
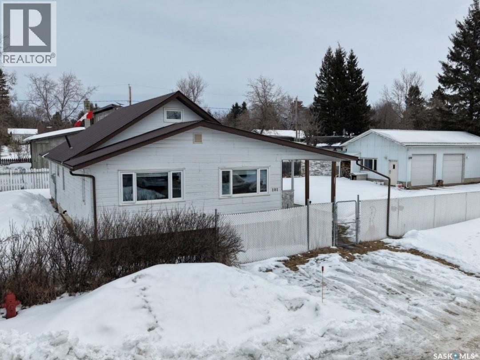
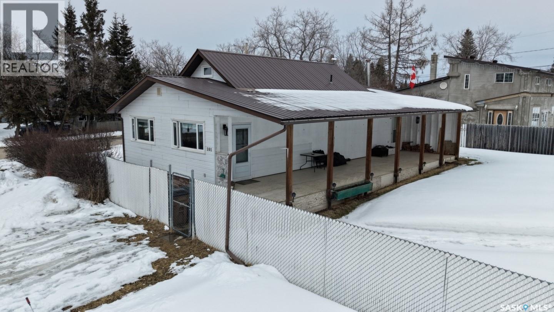
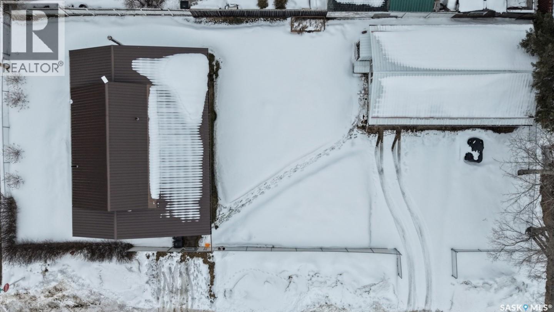
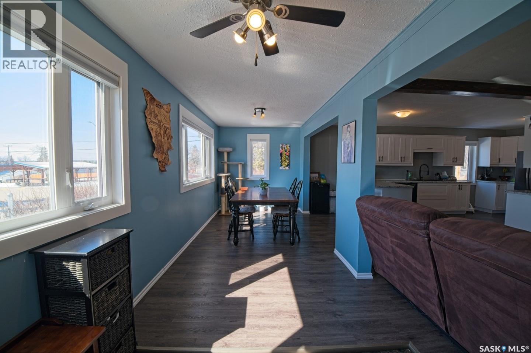
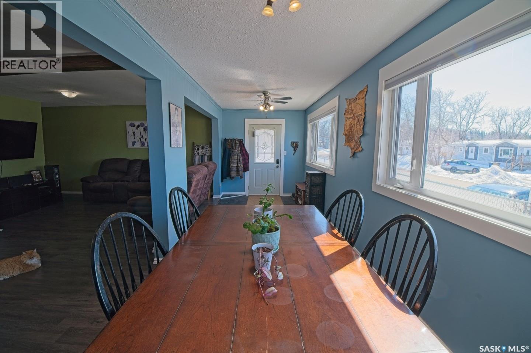
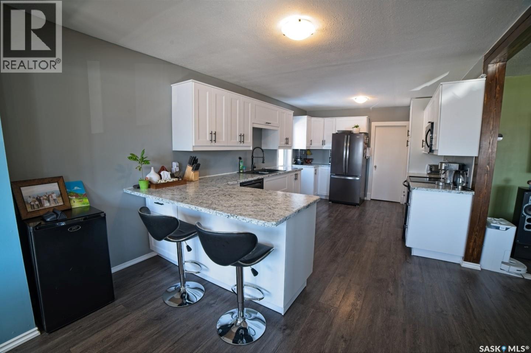
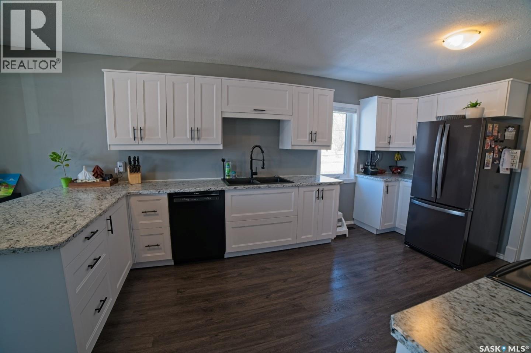
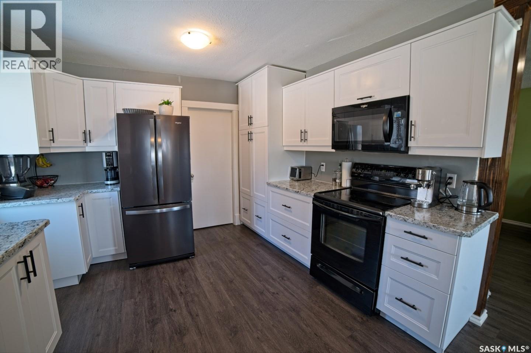
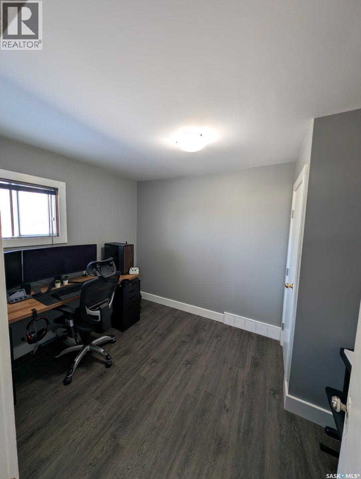
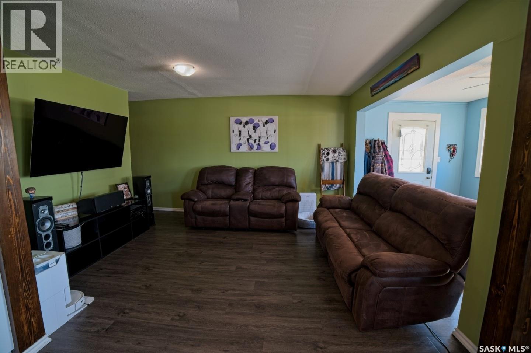
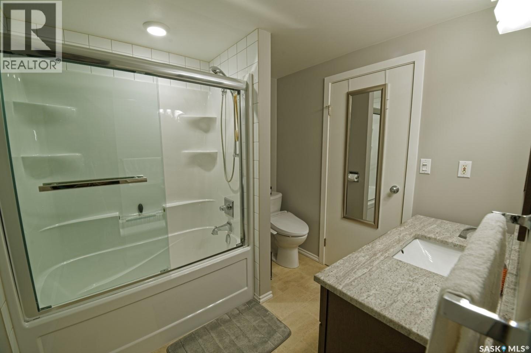
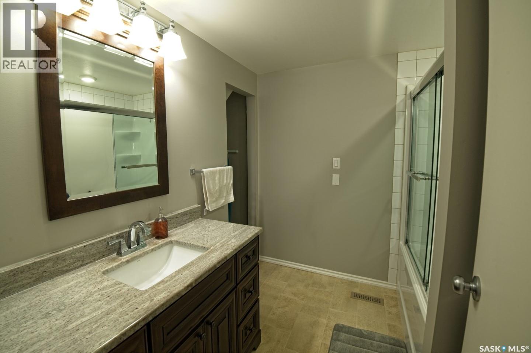
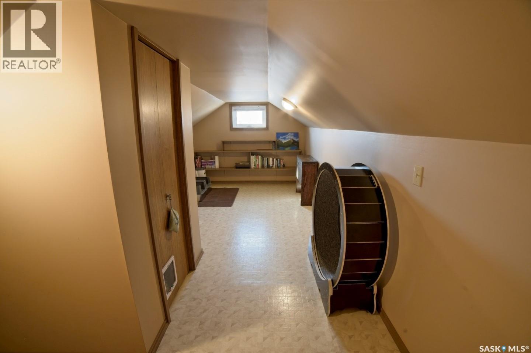
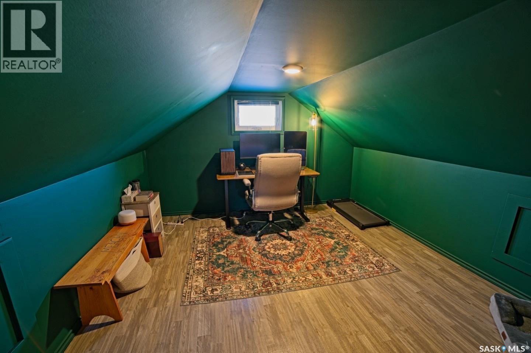
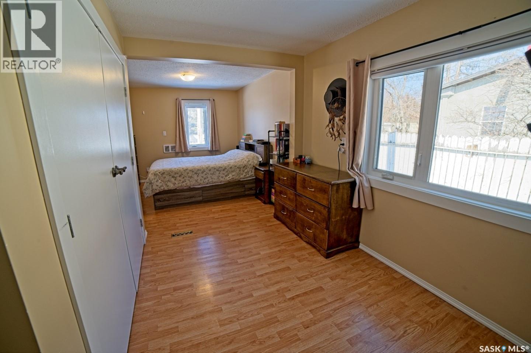
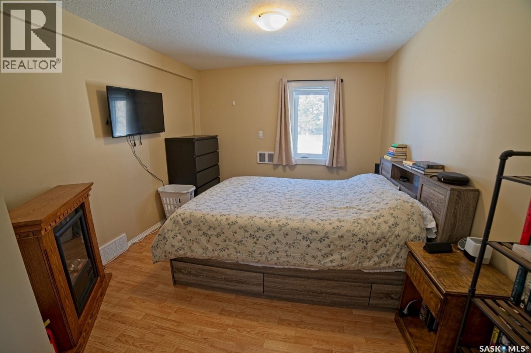
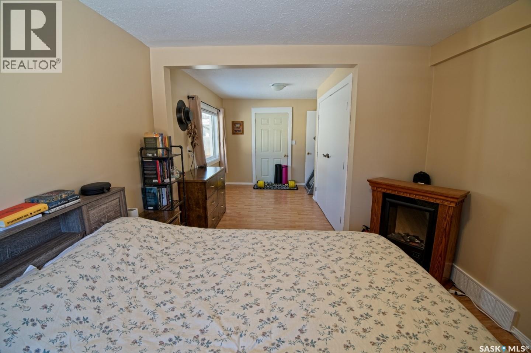
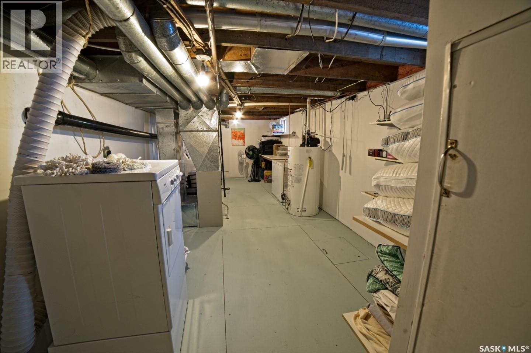
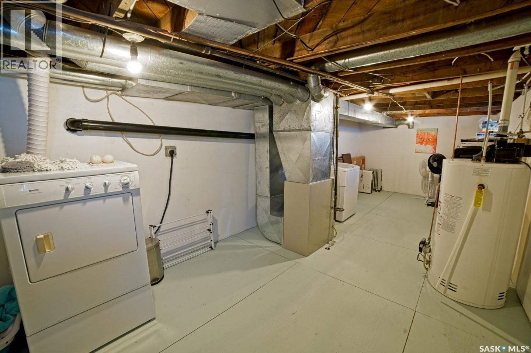
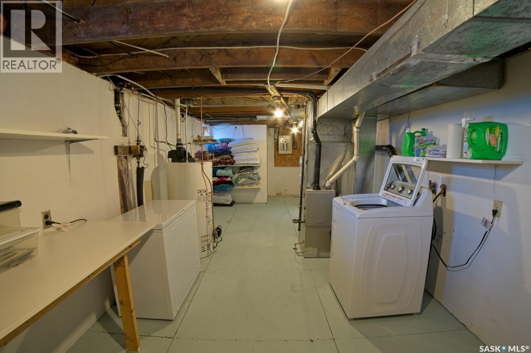

Home For Sale • One-and-a-half storey home • 2 bedrooms on main level • Office & bonus space upstairs • 1 bathroom • 1,150 sq. ft. (main level) Updates include: • Kitchen fully renovated (2018) • Bathroom renovated (2016) • Newer windows throughout • New flooring (2018) Property features: • Lot size: 47.22 m x 21.36 m • Large fenced yard • Covered deck • Metal roof • Raised garden bed • Double detached heated garage (40 x 24 ft) • Master bedroom has existing piping for a wood stove installation • Partial basement with cold room storage Located close to schools, grocery store, post office, and Settlement Square Message for more inquires or to schedule a viewing. Open to offers. (id:62517)
| MLS® Number | SK035940 |
| Property Type | Single Family |
| Features | Treed, Corner Site, Rectangular |
| Structure | Deck |
| Bathroom Total | 1 |
| Bedrooms Total | 2 |
| Appliances | Washer, Refrigerator, Dishwasher, Dryer, Microwave, Freezer, Garburator, Window Coverings, Garage Door Opener Remote(s), Stove |
| Basement Development | Partially Finished |
| Basement Type | Crawl Space (partially Finished) |
| Constructed Date | 1949 |
| Construction Style Attachment | Detached |
| Fireplace Fuel | Unknown |
| Fireplace Present | Yes |
| Fireplace Type | Rough In |
| Heating Fuel | Natural Gas |
| Heating Type | Forced Air |
| Stories Total | 2 |
| Size Interior | 1,150 Sqft |
| Type | House |
| Detached Garage | |
| Gravel | |
| Heated Garage | |
| Parking Space(s) | 6 |
| Acreage | No |
| Fence Type | Fence |
| Landscape Features | Lawn, Garden Area |
| Size Frontage | 70 Ft ,7 In |
| Size Irregular | 10850.00 |
| Size Total | 10850 Sqft |
| Size Total Text | 10850 Sqft |
| Level | Type | Length | Width | Dimensions |
|---|---|---|---|---|
| Second Level | Office | 11 ft | 12 ft | 11 ft x 12 ft |
| Second Level | Loft | 8 ft | 17 ft | 8 ft x 17 ft |
| Main Level | Kitchen | 21 ft | 11 ft | 21 ft x 11 ft |
| Main Level | Dining Room | 8 ft | 16 ft | 8 ft x 16 ft |
| Main Level | Bedroom | 9 ft | 11 ft | 9 ft x 11 ft |
| Main Level | Primary Bedroom | 23 ft | 10 ft | 23 ft x 10 ft |
| Main Level | Living Room | 14 ft | 12 ft | 14 ft x 12 ft |
| Main Level | Foyer | 8 ft | 7 ft | 8 ft x 7 ft |
| Main Level | 4pc Bathroom | 8 ft | 8 ft | 8 ft x 8 ft |
https://www.realtor.ca/real-estate/29749567/101-5th-avenue-s-big-river
Contact us for more information

Edward Ramsey
Broker
(306) 975-1206
(306) 955-3652
No Favourites Found

The trademarks REALTOR®, REALTORS®, and the REALTOR® logo are controlled by The Canadian Real Estate Association (CREA) and identify real estate professionals who are members of CREA. The trademarks MLS®, Multiple Listing Service® and the associated logos are owned by The Canadian Real Estate Association (CREA) and identify the quality of services provided by real estate professionals who are members of CREA. The trademark DDF® is owned by The Canadian Real Estate Association (CREA) and identifies CREA's Data Distribution Facility (DDF®)