
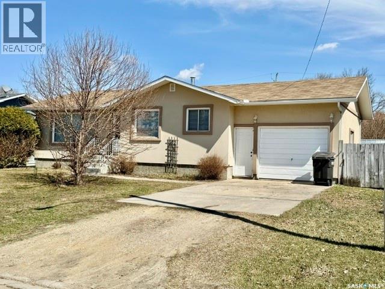
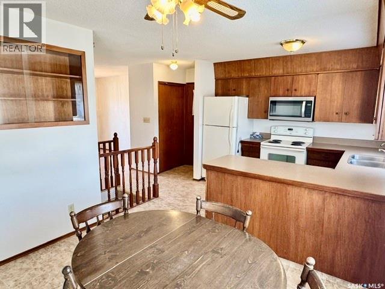
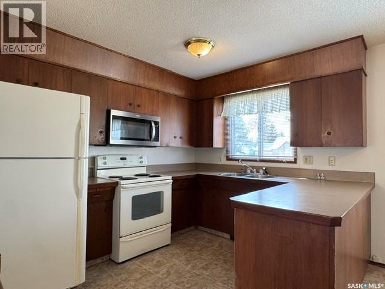
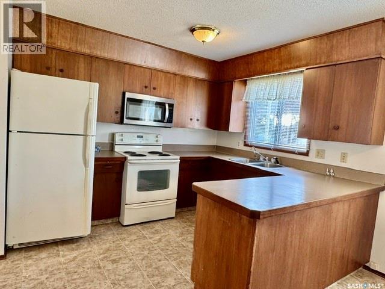
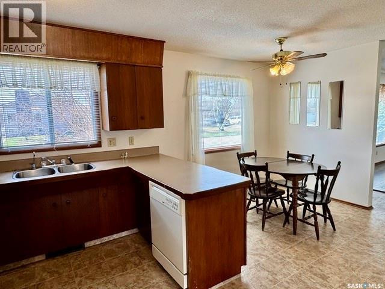
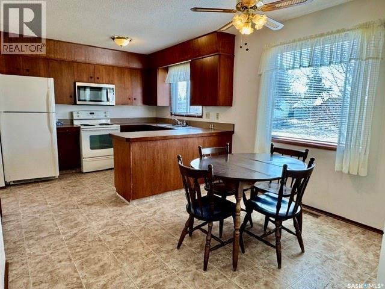
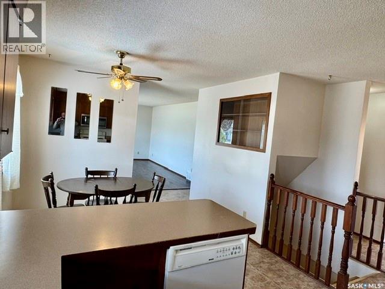
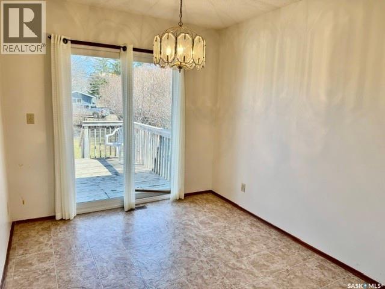
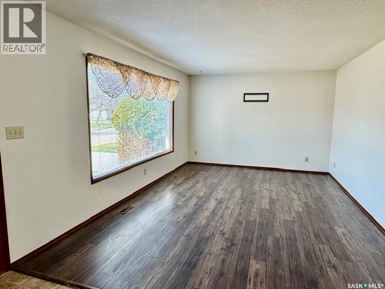
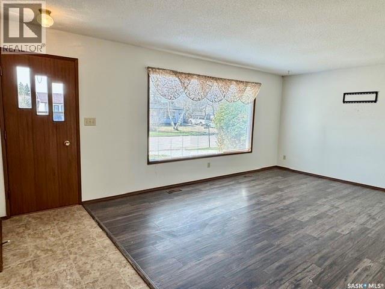
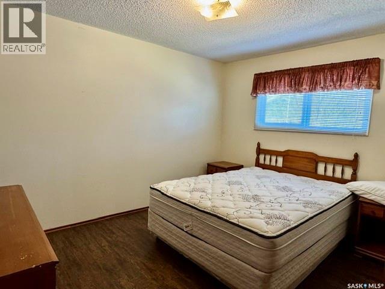
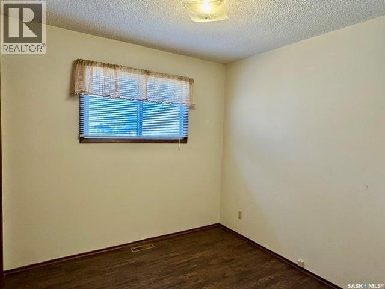
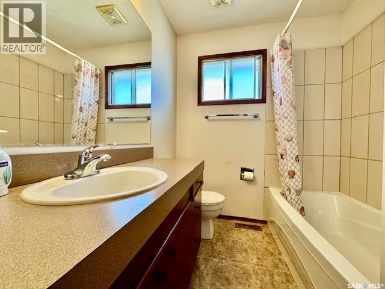
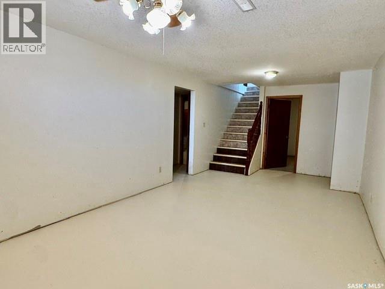
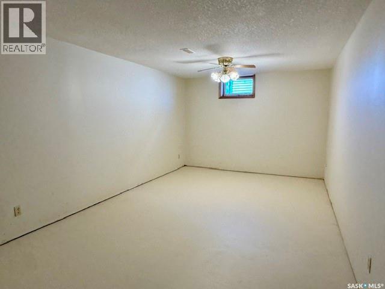
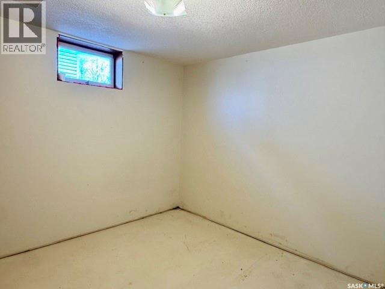
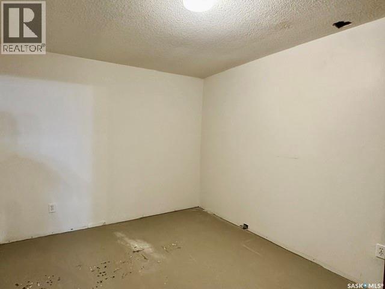
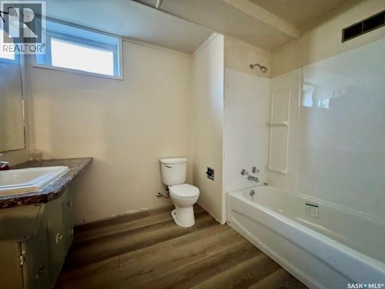
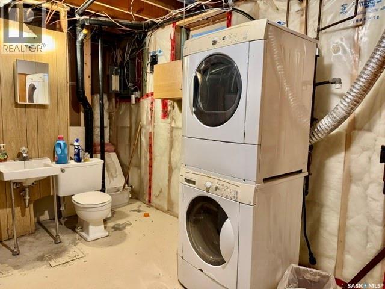
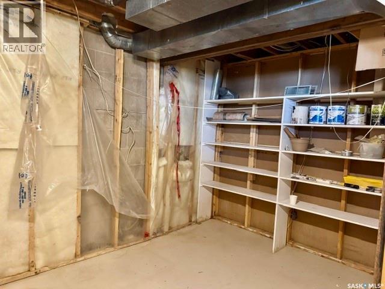
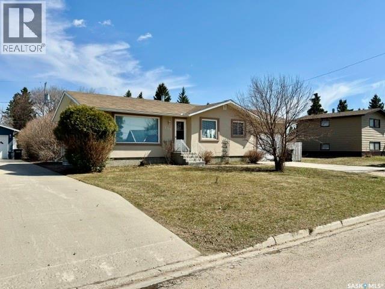
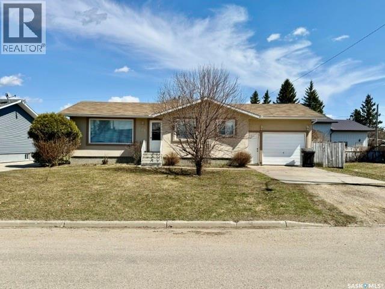
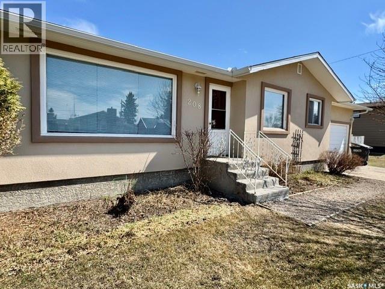
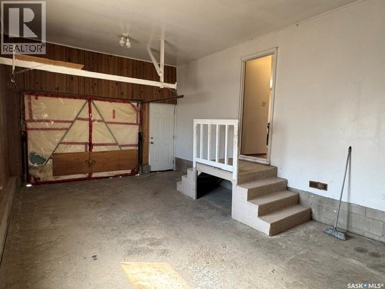
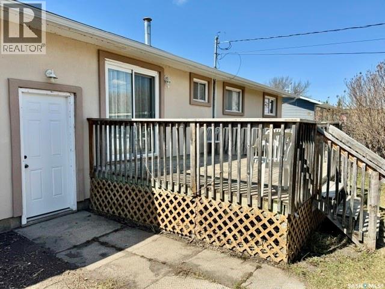
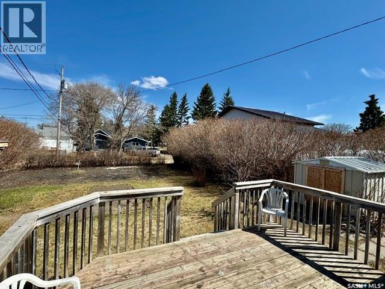
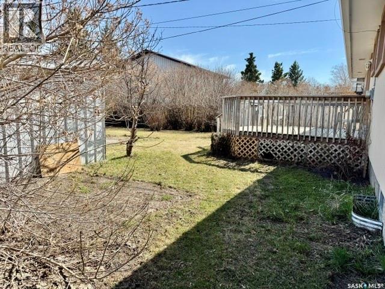
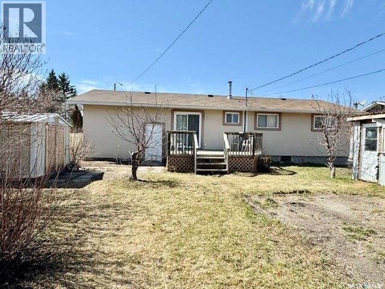
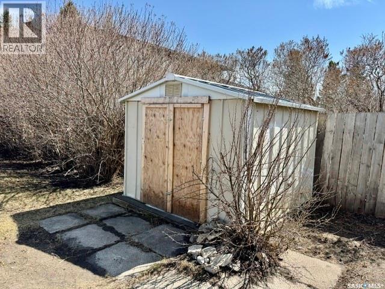
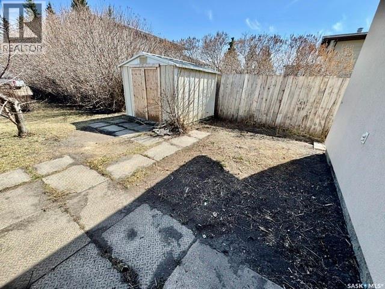
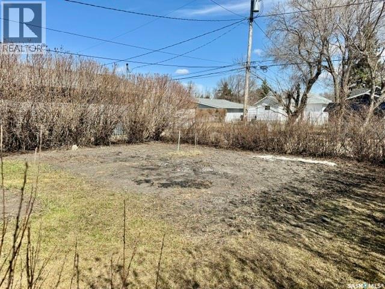

Move in Ready and full of opportunity in the welcoming community of Watson! This well-maintained 986 sq. ft. bungalow, offering 3 bedrooms, 3 bathrooms, and a functional layout perfect for families, first-time buyers, or retirees. Built in 1971, the bright main floor features a spacious living room with a front picture window, a kitchen with an adjoining dining area, two bedrooms, and a full 4-piece bathroom. Downstairs, the highly functional and partially finished basement is ready for immediate use, providing fantastic extra living space that includes a family room, den, and a third bedroom. The lower level also maximizes convenience with two additional bathrooms—a 4-piece bath and a separate 2-piece bath combined with the laundry area. To make your transition seamless and keep out-of-pocket expenses low, this home comes fully equipped with all appliances included: fridge, stove, washer, dryer, freezer, microwave hood fan, satellite dish, and window treatments. You will also love the direct-entry convenience of the attached single garage. Outside, relax in your private backyard on a mature 65 x 131 lot, complete with a deck, garden area, apple trees, mature trees, and plenty of green space. The location is excellent—just one block from the local K-12 school and community ice arena. Ideally situated at the junction of Highway 5 and Highway 6, Watson is only a quick 25-minute commute to the BHP Jansen Potash Mine, making this an incredibly smart option for commuters or those seeking investment potential. Affordable, move-in ready small-town living with great community amenities and easy highway access! Call today to view! (id:62517)
| MLS® Number | SK035739 |
| Property Type | Single Family |
| Features | Treed, Lane, Rectangular |
| Structure | Deck |
| Bathroom Total | 3 |
| Bedrooms Total | 3 |
| Appliances | Washer, Refrigerator, Dryer, Microwave, Freezer, Window Coverings, Stove |
| Architectural Style | Bungalow |
| Basement Development | Partially Finished |
| Basement Type | Full (partially Finished) |
| Constructed Date | 1971 |
| Construction Style Attachment | Detached |
| Heating Fuel | Natural Gas |
| Heating Type | Forced Air |
| Stories Total | 1 |
| Size Interior | 986 Sqft |
| Type | House |
| Attached Garage | |
| Parking Space(s) | 2 |
| Acreage | No |
| Landscape Features | Lawn, Garden Area |
| Size Frontage | 65 Ft |
| Size Irregular | 8515.00 |
| Size Total | 8515 Sqft |
| Size Total Text | 8515 Sqft |
| Level | Type | Length | Width | Dimensions |
|---|---|---|---|---|
| Basement | Family Room | 23 ft ,11 in | 11 ft ,4 in | 23 ft ,11 in x 11 ft ,4 in |
| Basement | Bedroom | 10 ft ,4 in | 8 ft | 10 ft ,4 in x 8 ft |
| Basement | 4pc Bathroom | 9 ft ,3 in | 7 ft ,5 in | 9 ft ,3 in x 7 ft ,5 in |
| Basement | Den | 11 ft ,7 in | 9 ft ,6 in | 11 ft ,7 in x 9 ft ,6 in |
| Basement | Laundry Room | 14 ft ,6 in | 11 ft ,7 in | 14 ft ,6 in x 11 ft ,7 in |
| Main Level | Kitchen | 7 ft ,8 in | 9 ft ,2 in | 7 ft ,8 in x 9 ft ,2 in |
| Main Level | Dining Room | 8 ft ,7 in | 10 ft ,4 in | 8 ft ,7 in x 10 ft ,4 in |
| Main Level | Living Room | 11 ft ,9 in | 19 ft ,6 in | 11 ft ,9 in x 19 ft ,6 in |
| Main Level | 4pc Bathroom | 6 ft ,3 in | 7 ft ,6 in | 6 ft ,3 in x 7 ft ,6 in |
| Main Level | Bedroom | 8 ft ,8 in | 8 ft ,9 in | 8 ft ,8 in x 8 ft ,9 in |
| Main Level | Bedroom | 10 ft ,1 in | 12 ft ,2 in | 10 ft ,1 in x 12 ft ,2 in |
| Main Level | Bonus Room | 9 ft ,11 in | 8 ft ,7 in | 9 ft ,11 in x 8 ft ,7 in |
https://www.realtor.ca/real-estate/29741663/208-2nd-street-ne-watson
Contact us for more information
Dan Torwalt
Salesperson
(306) 682-3996
century21fusion.ca/humboldt
Cheryl Torwalt
Branch Manager
(306) 682-3996
century21fusion.ca/humboldt
No Favourites Found

The trademarks REALTOR®, REALTORS®, and the REALTOR® logo are controlled by The Canadian Real Estate Association (CREA) and identify real estate professionals who are members of CREA. The trademarks MLS®, Multiple Listing Service® and the associated logos are owned by The Canadian Real Estate Association (CREA) and identify the quality of services provided by real estate professionals who are members of CREA. The trademark DDF® is owned by The Canadian Real Estate Association (CREA) and identifies CREA's Data Distribution Facility (DDF®)