
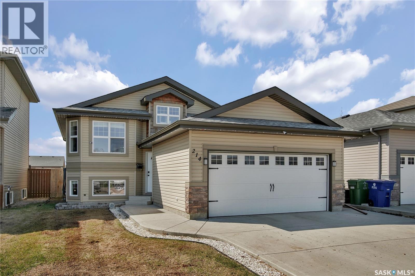
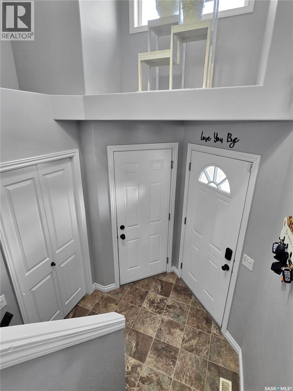
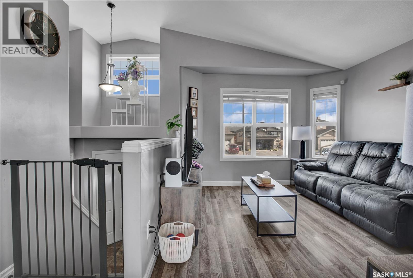
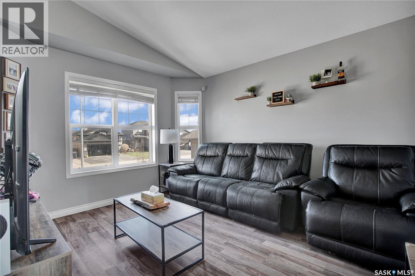
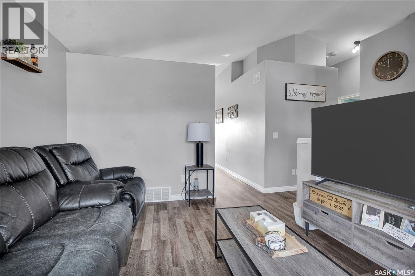
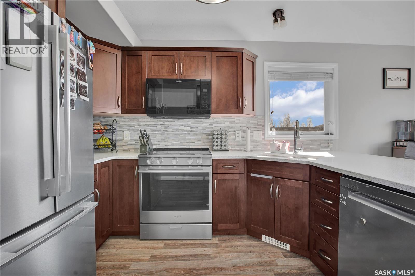
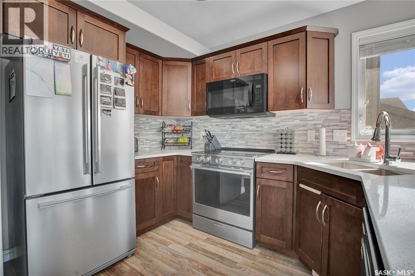
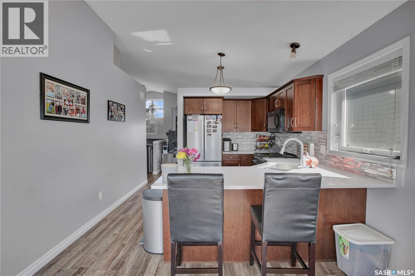
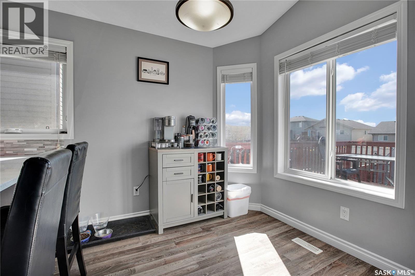
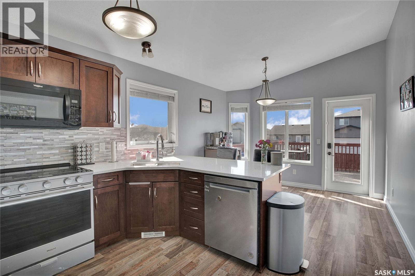
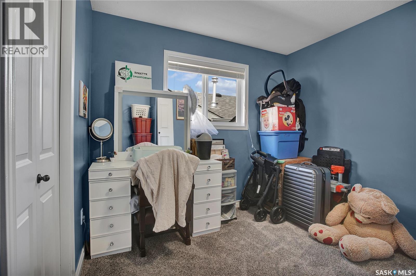
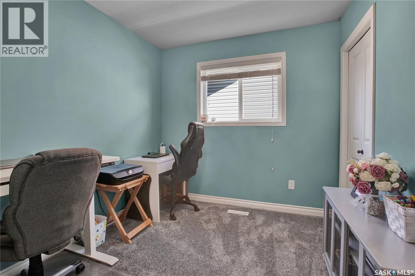
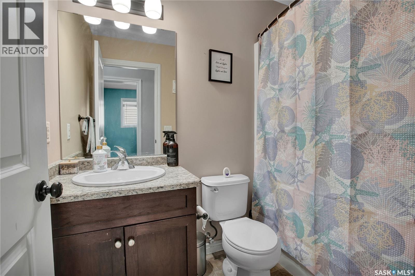
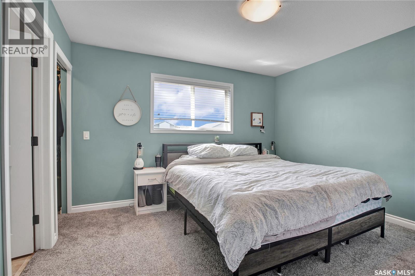
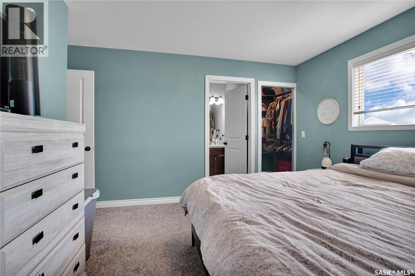
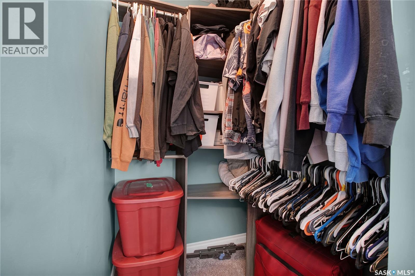
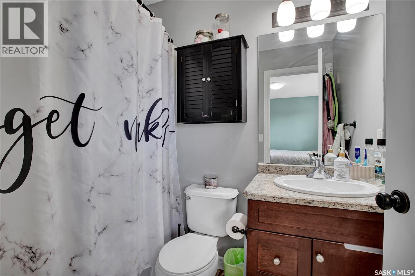
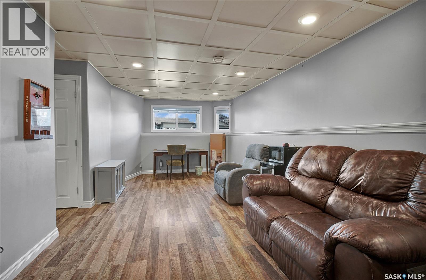
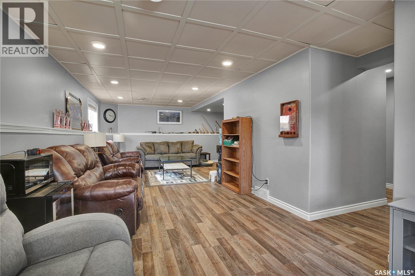
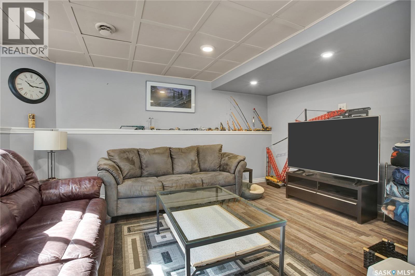
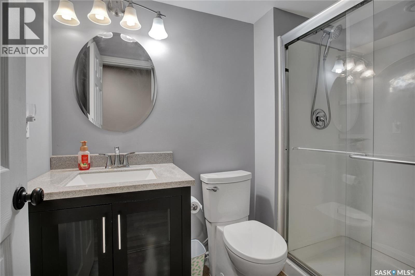
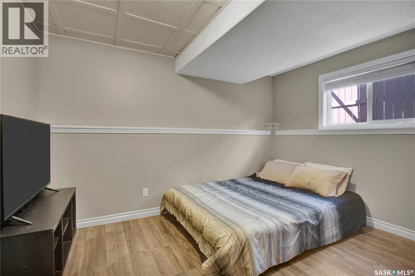
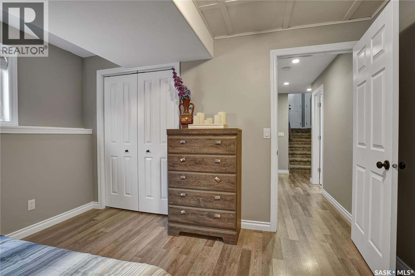
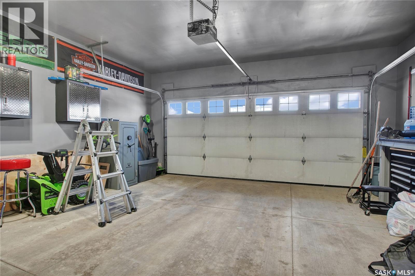
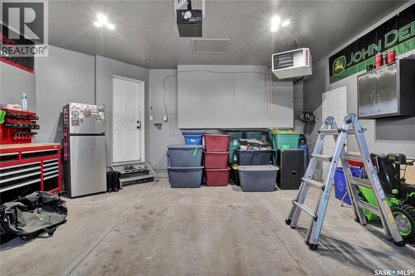
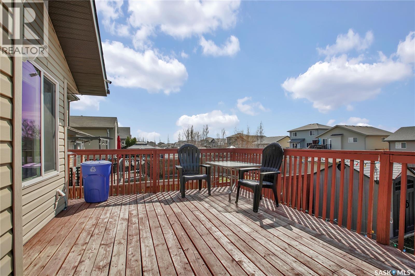
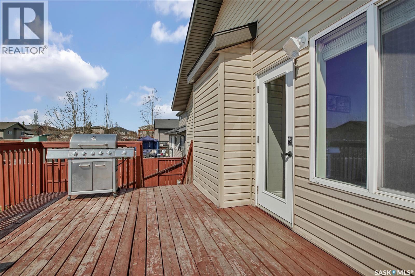
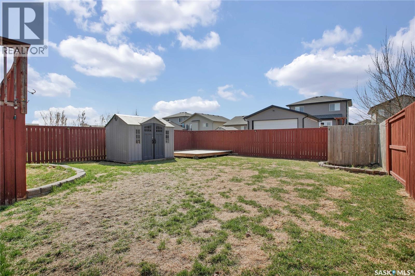
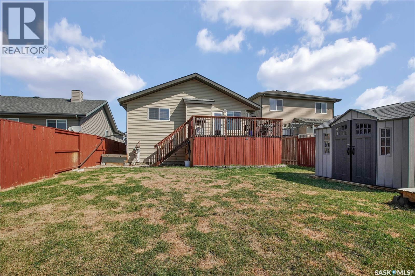
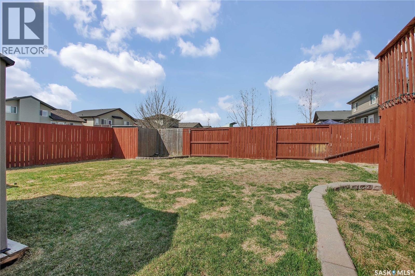

This beautiful home located in the growing city of Martensville is conveniently located and close to all the amenities you could imagine. This bright and spacious home offers 4 beds, 3 baths and plenty of space for a growing family. The well designed kitchen is a standout feature, offering a large eating nook and ample space for meal prep. It provides a practical and enjoyable environment for cooking and dining. Additionally, the kitchen conveniently has access to a large deck - ideal for outdoor entertaining, BBQ and enjoying the warm summer nights. The fully developed basement offers a large family room, an additional bedroom and bathroom, and plenty of space for a home office or gym. Outside you will find a fully landscaped and fenced yard providing a private space. The two-car attached garage offers convenient parking and additional storage space. (id:62517)
| MLS® Number | SK035479 |
| Property Type | Single Family |
| Features | Treed, Lane, Rectangular, Sump Pump |
| Structure | Deck |
| Bathroom Total | 3 |
| Bedrooms Total | 4 |
| Appliances | Washer, Refrigerator, Dishwasher, Dryer, Microwave, Window Coverings, Garage Door Opener Remote(s), Stove |
| Architectural Style | Bi-level |
| Basement Development | Finished |
| Basement Type | Full (finished) |
| Constructed Date | 2010 |
| Construction Style Attachment | Detached |
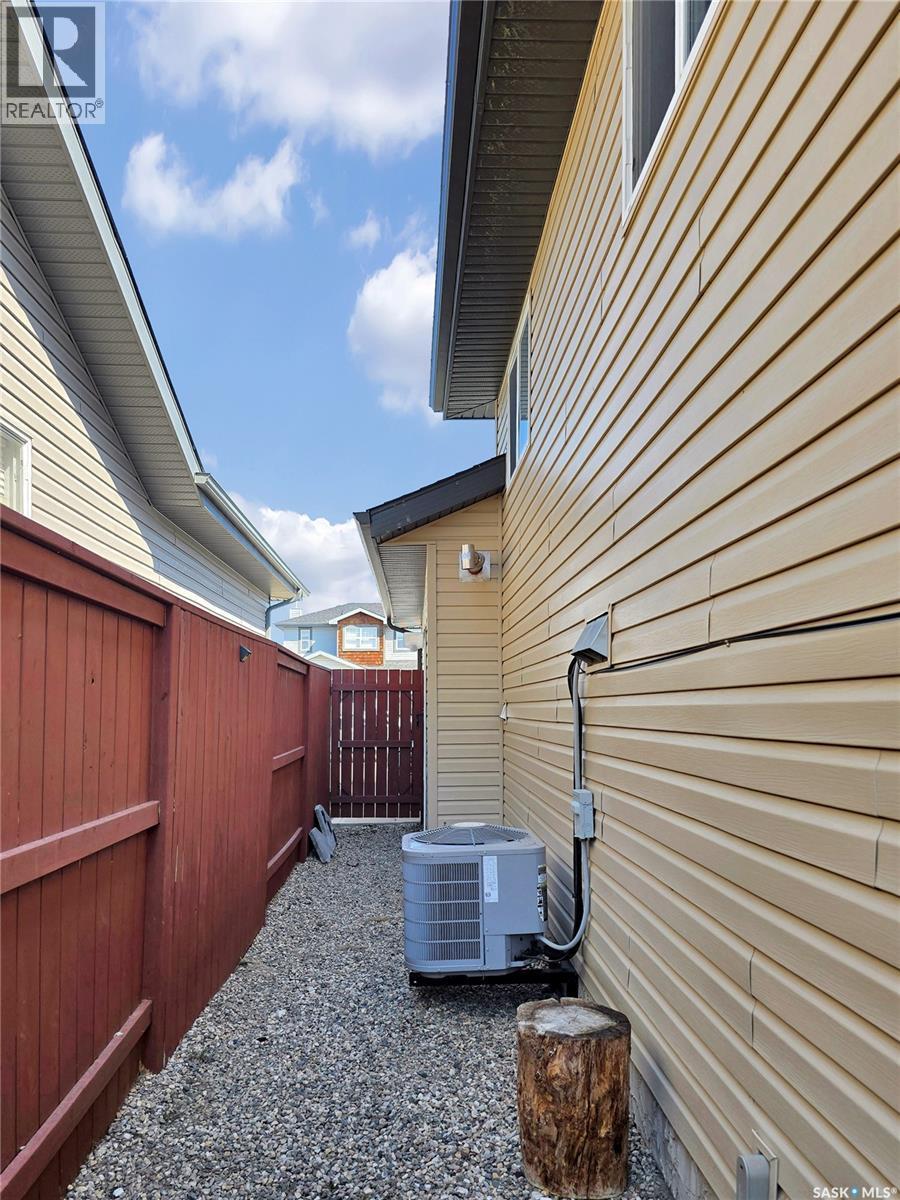
| Cooling Type | Central Air Conditioning |
| Heating Fuel | Natural Gas |
| Size Interior | 1,010 Sqft |
| Type | House |
| Attached Garage | |
| Parking Space(s) | 4 |
| Acreage | No |
| Fence Type | Fence |
| Landscape Features | Lawn, Underground Sprinkler, Garden Area |
| Size Frontage | 40 Ft |
| Size Irregular | 5000.00 |
| Size Total | 5000 Sqft |
| Size Total Text | 5000 Sqft |
| Level | Type | Length | Width | Dimensions |
|---|---|---|---|---|
| Basement | 3pc Bathroom | 5 ft | 3 ft | 5 ft x 3 ft |
| Basement | Bedroom | 9 ft ,11 in | 11 ft ,11 in | 9 ft ,11 in x 11 ft ,11 in |
| Basement | Other | 10 ft ,4 in | 21 ft | 10 ft ,4 in x 21 ft |
| Basement | Family Room | 10 ft | 15 ft | 10 ft x 15 ft |
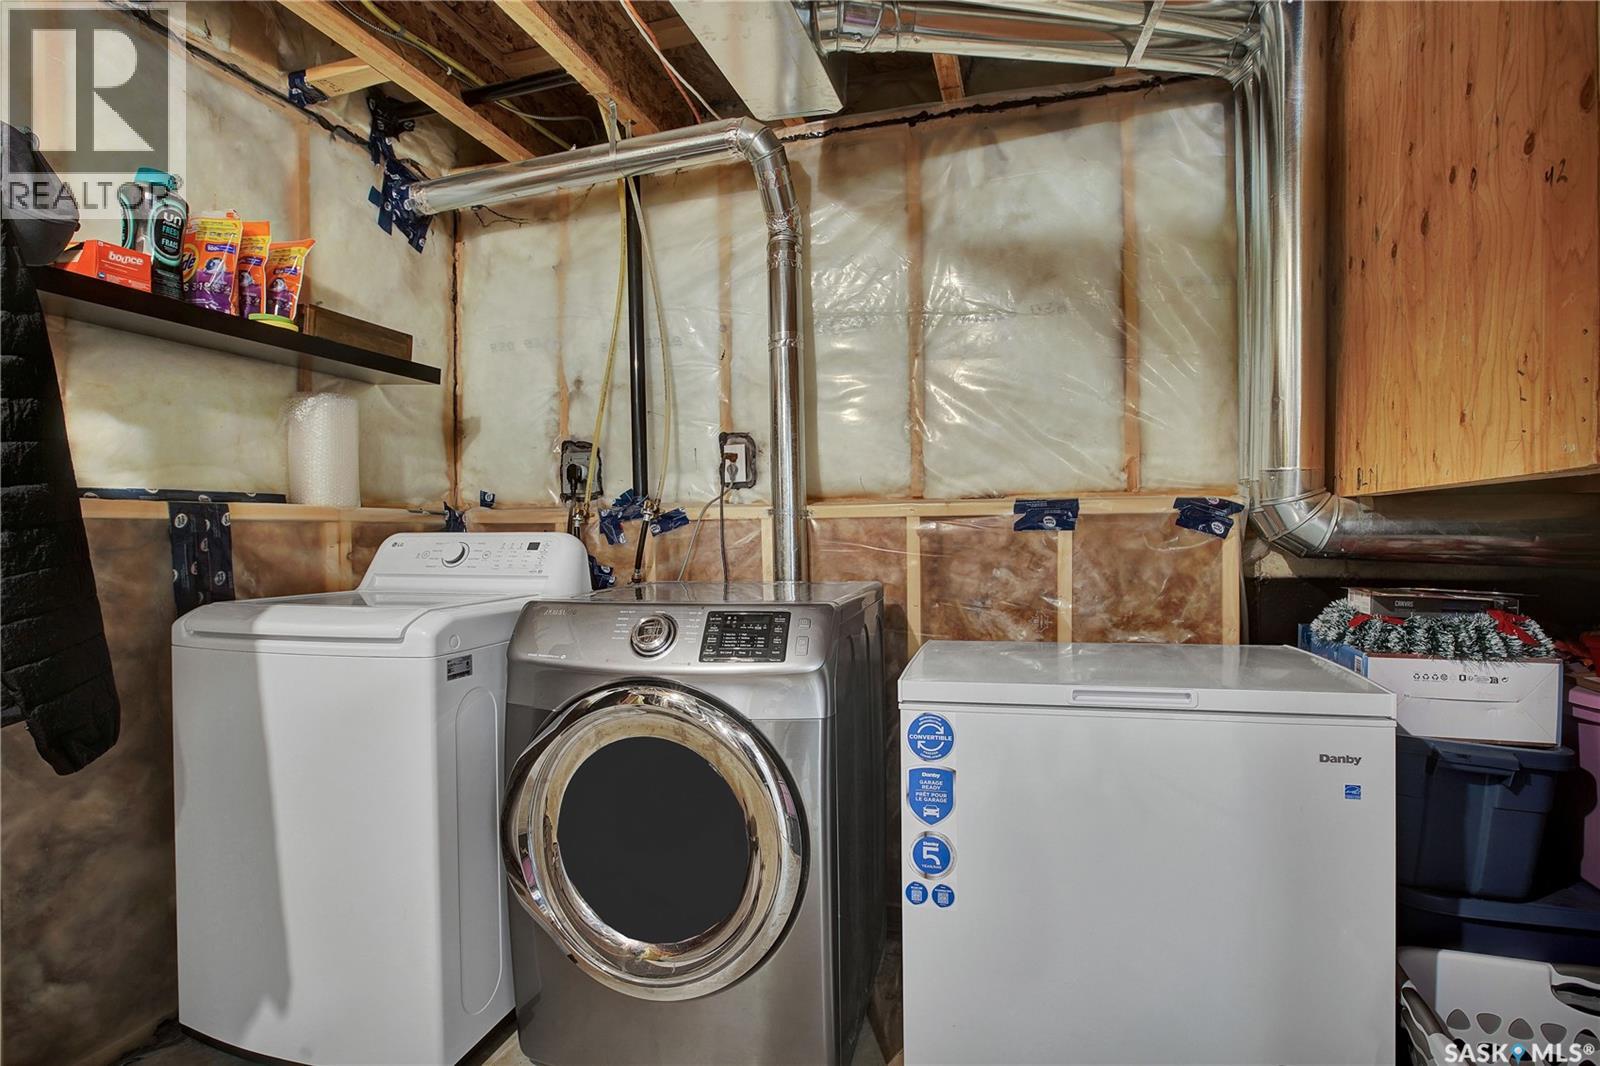
| Basement | Laundry Room | Measurements not available | ||
| Main Level | Living Room | 12 ft ,1 in | 10 ft ,1 in | 12 ft ,1 in x 10 ft ,1 in |
| Main Level | Kitchen | 8 ft ,2 in | 6 ft | 8 ft ,2 in x 6 ft |
| Main Level | Dining Room | 9 ft | 10 ft | 9 ft x 10 ft |
| Main Level | Bedroom | 11 ft | 9 ft ,5 in | 11 ft x 9 ft ,5 in |
| Main Level | Bedroom | 8 ft ,5 in | Measurements not available x 8 ft ,5 in | |
| Main Level | Bedroom | 12 ft ,5 in | 11 ft ,5 in | 12 ft ,5 in x 11 ft ,5 in |
| Main Level | 4pc Bathroom | 3 ft | 5 ft | 3 ft x 5 ft |
| Main Level | 4pc Ensuite Bath | 3 ft | 5 ft | 3 ft x 5 ft |
https://www.realtor.ca/real-estate/29740130/214-quessy-drive-martensville
Contact us for more information

Aaron Wright
Associate Broker
(306) 242-6000
(306) 956-3356
No Favourites Found

The trademarks REALTOR®, REALTORS®, and the REALTOR® logo are controlled by The Canadian Real Estate Association (CREA) and identify real estate professionals who are members of CREA. The trademarks MLS®, Multiple Listing Service® and the associated logos are owned by The Canadian Real Estate Association (CREA) and identify the quality of services provided by real estate professionals who are members of CREA. The trademark DDF® is owned by The Canadian Real Estate Association (CREA) and identifies CREA's Data Distribution Facility (DDF®)