
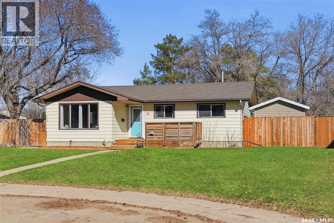
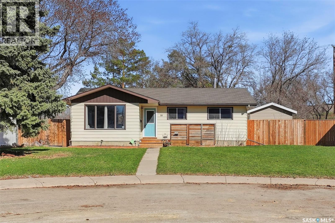
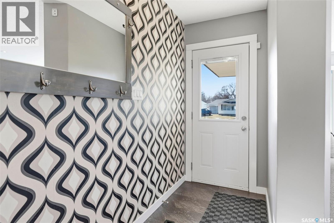
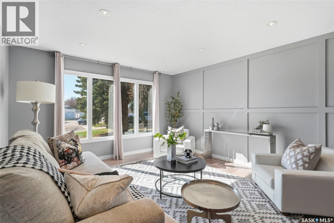
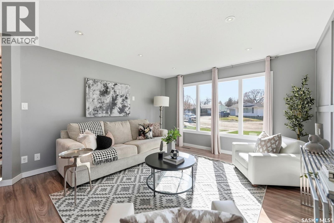
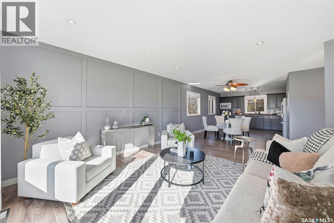
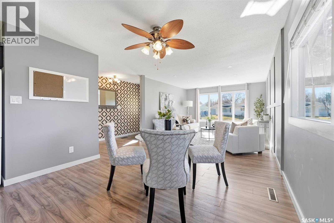
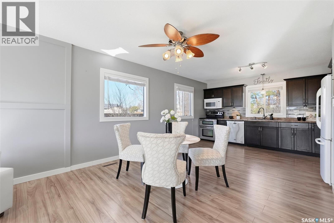
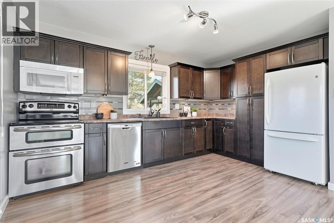
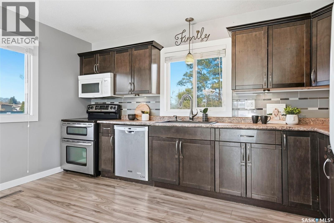
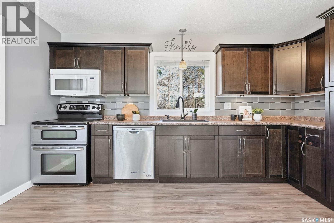
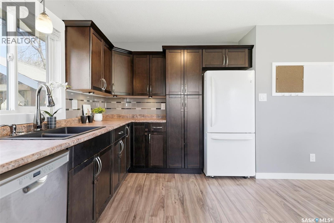
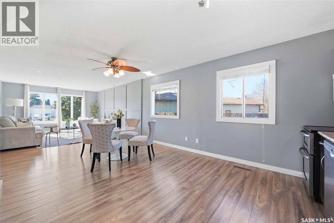
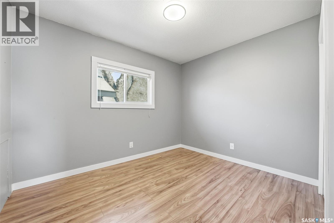
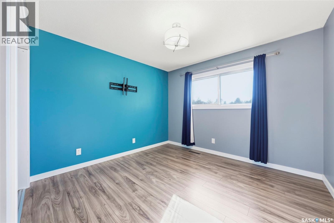
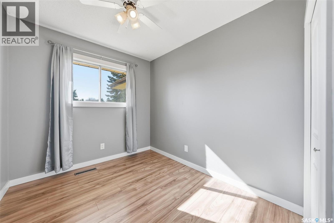
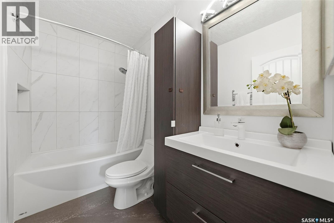
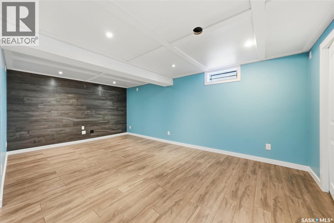
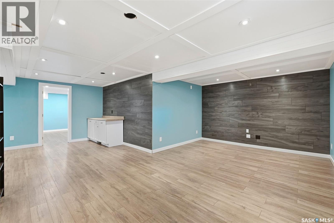
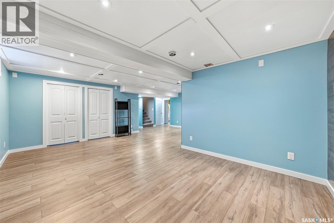
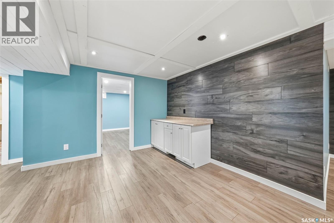
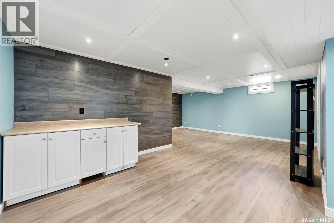
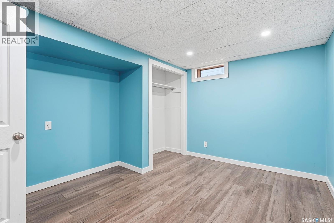
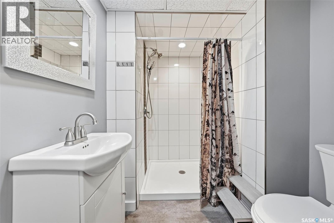
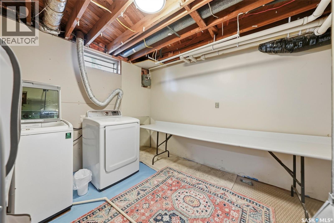
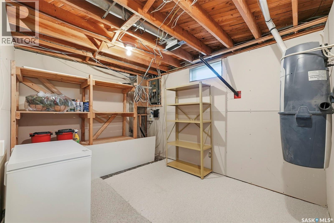
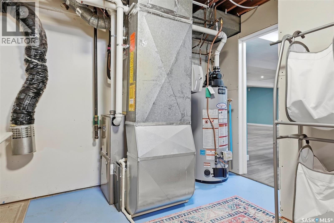
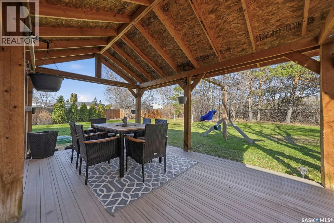
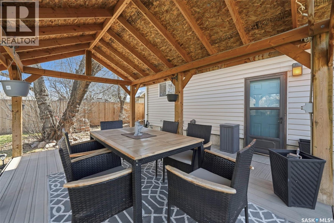
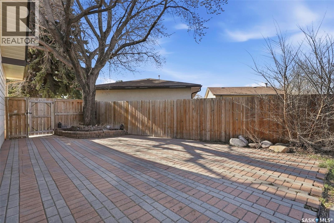
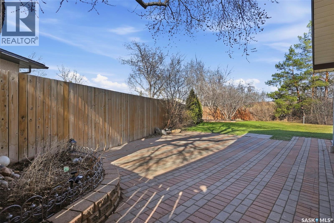
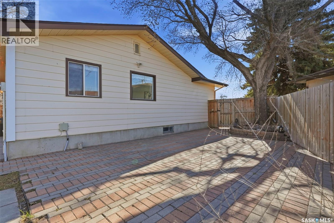
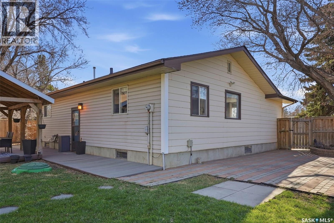
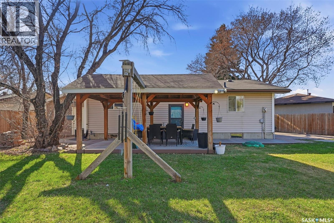
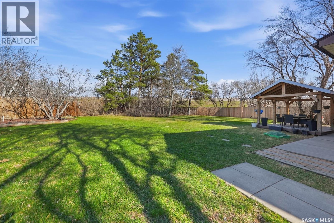
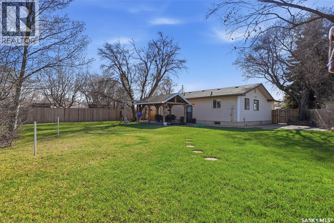
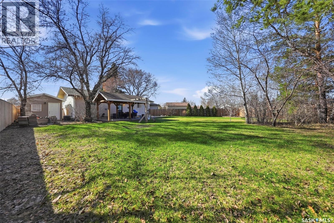
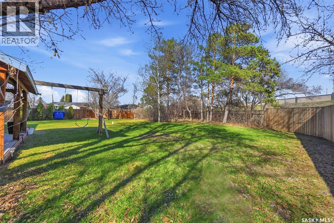
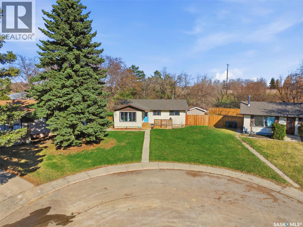
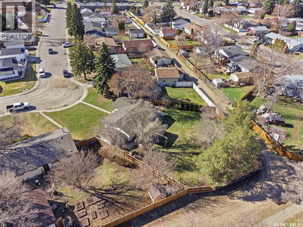
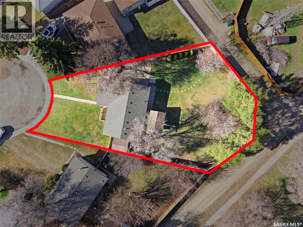
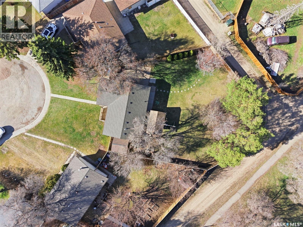
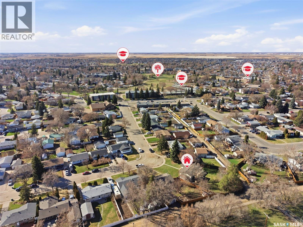
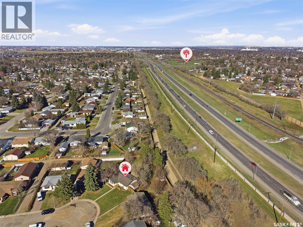
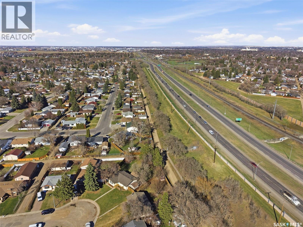
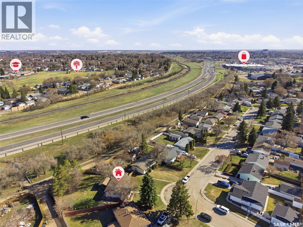
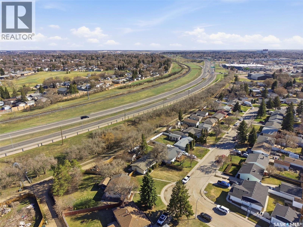
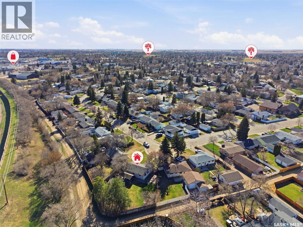
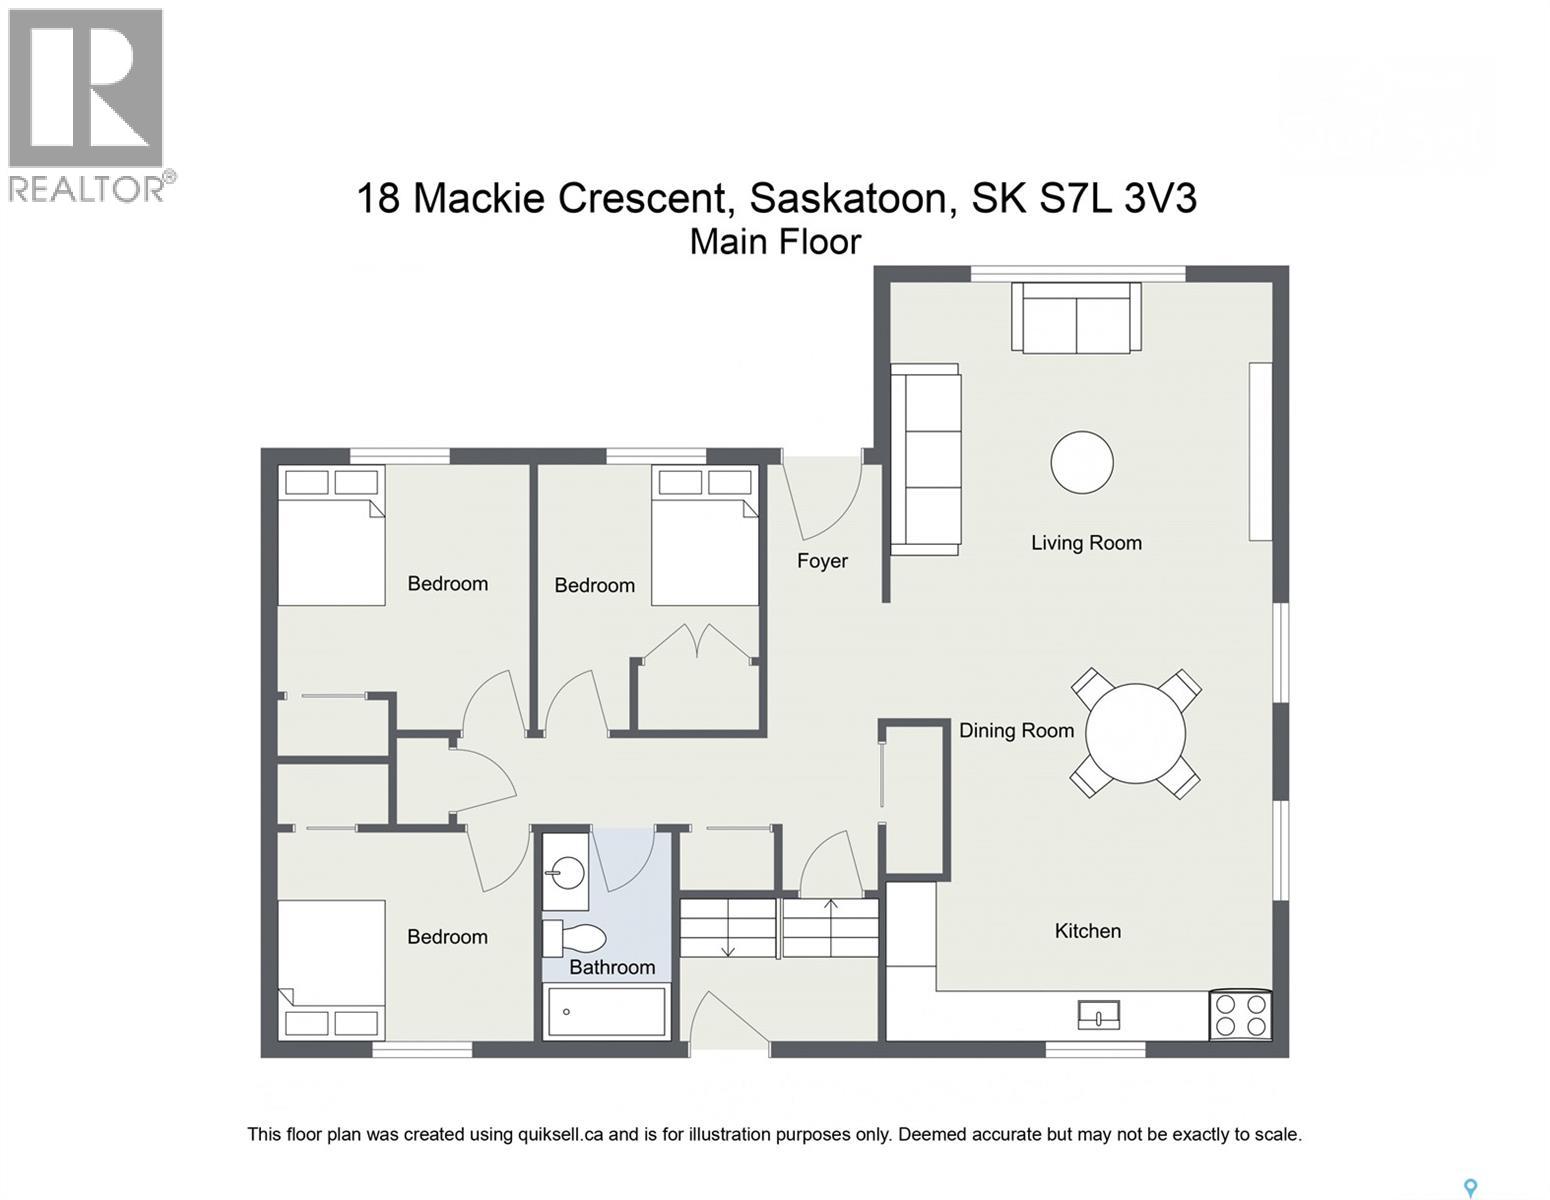
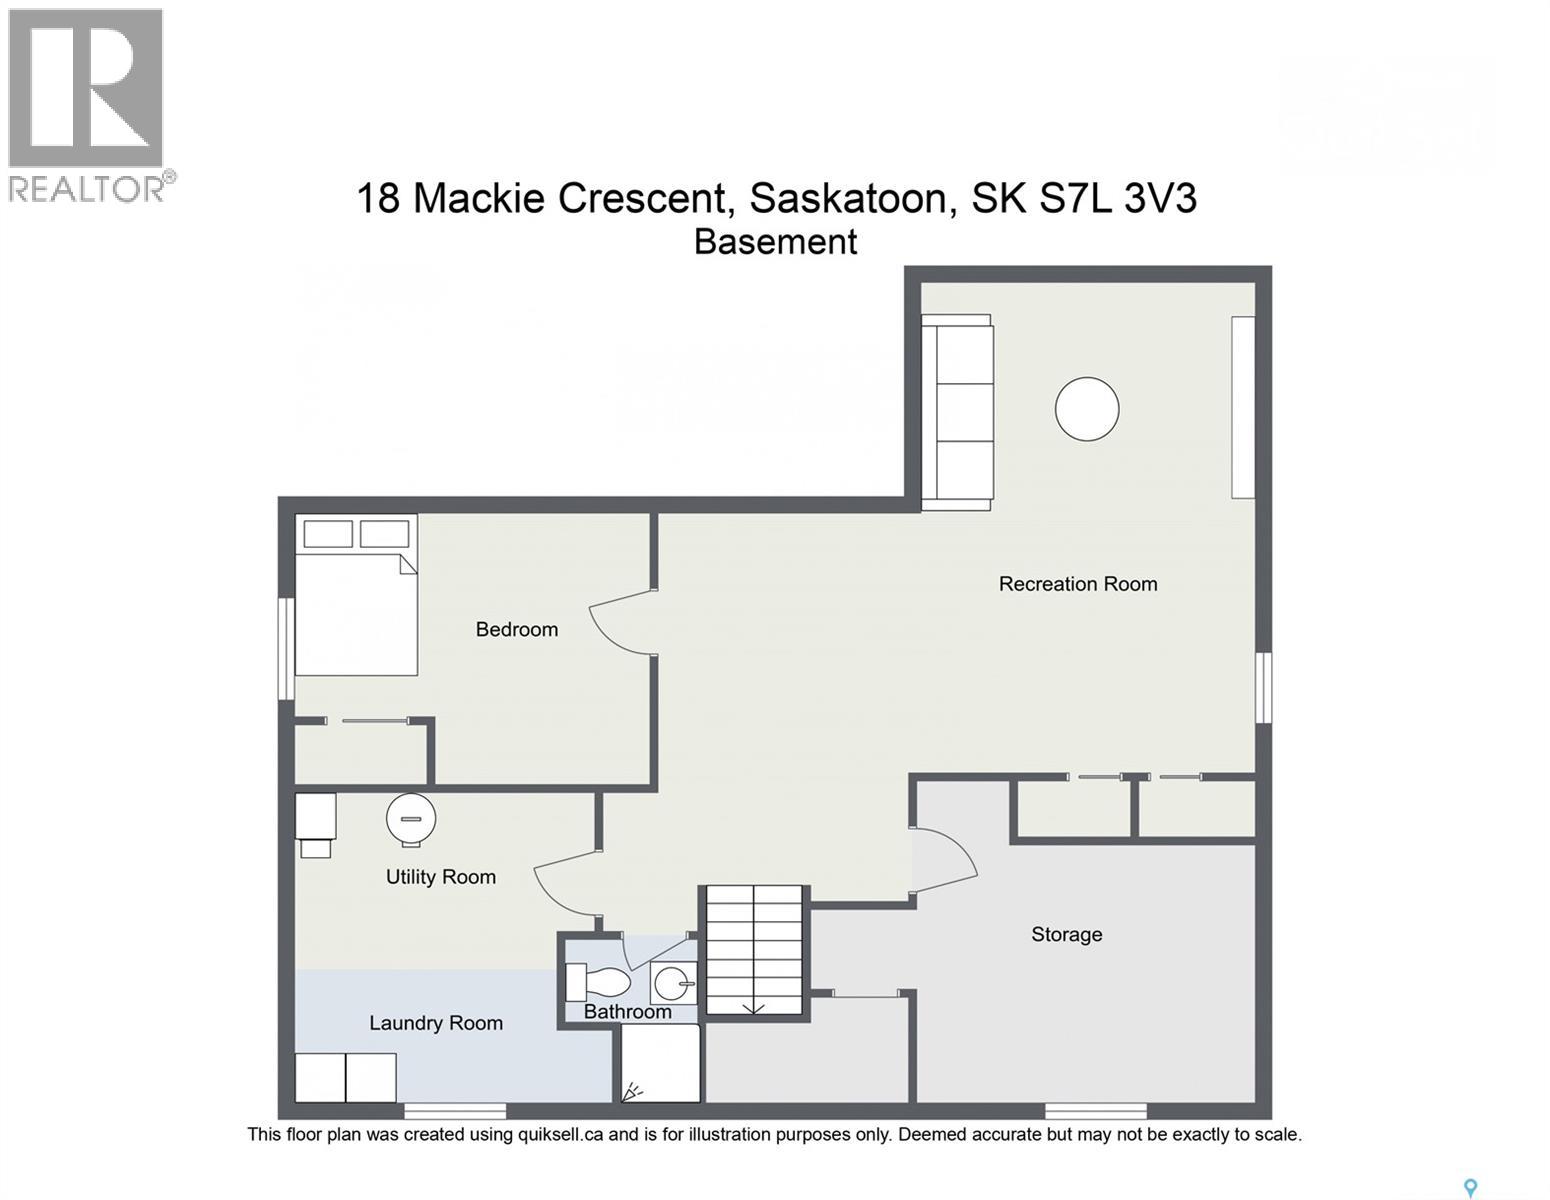

Welcome to 18 Mackie Crescent, located on a quiet cul-de-sac in Massey Place within walking distance to Vincent Massey School, Northumberland strip mall all while parks, amenities, and walking trails are just a short drive away. This massive 10,890 ft² pie-shaped lot offers space and serenity like nothing else currently listed in Massey Place. Properties with this yard size, back alley access, no backyard neighbours, and located on a quiet cul-de-sac are a rare opportunity within city limits. This 1,076 sq. ft. bungalow offers 4 bedrooms, 2 bathrooms, and a fully finished basement, providing plenty of space for families or first-time buyers. The main floor features a bright living room, functional kitchen and dining area, and 3 bedrooms, while the basement includes a large family room, additional bedroom, bathroom, storage space, and utility/laundry area. Outside, this property is complete with a front deck, laid brick perfect for a fire pit area, gazebo with swing, patio furniture, mature trees, crabapple and chokecherry bushes, and a sizeable storage shed. (id:62517)
| MLS® Number | SK035659 |
| Property Type | Single Family |
| Neigbourhood | Massey Place |
| Features | Cul-de-sac, Treed, Irregular Lot Size |
| Structure | Deck |
| Bathroom Total | 2 |
| Bedrooms Total | 4 |
| Appliances | Washer, Refrigerator, Dishwasher, Dryer, Freezer, Window Coverings, Storage Shed, Stove |
| Architectural Style | Bungalow |
| Basement Development | Finished |
| Basement Type | Full (finished) |
| Constructed Date | 1967 |
| Construction Style Attachment | Detached |
| Cooling Type | Central Air Conditioning |
| Heating Fuel | Natural Gas |
| Heating Type | Forced Air |
| Stories Total | 1 |
| Size Interior | 1,076 Sqft |
| Type | House |
| Parking Space(s) | 3 |
| Acreage | No |
| Fence Type | Fence |
| Landscape Features | Lawn |
| Size Irregular | 10890.00 |
| Size Total | 10890 Sqft |
| Size Total Text | 10890 Sqft |
| Level | Type | Length | Width | Dimensions |
|---|---|---|---|---|
| Basement | Family Room | 19 ft ,3 in | 22 ft ,7 in | 19 ft ,3 in x 22 ft ,7 in |
| Basement | Bedroom | 10 ft ,9 in | 13 ft | 10 ft ,9 in x 13 ft |
| Basement | 3pc Bathroom | 6 ft | 6 ft ,10 in | 6 ft x 6 ft ,10 in |
| Basement | Laundry Room | 10 ft | 11 ft ,11 in | 10 ft x 11 ft ,11 in |
| Basement | Storage | 9 ft | 16 ft | 9 ft x 16 ft |
| Main Level | Kitchen/dining Room | 13 ft ,7 in | 11 ft ,9 in | 13 ft ,7 in x 11 ft ,9 in |
| Main Level | Living Room | 19 ft ,11 in | 13 ft ,7 in | 19 ft ,11 in x 13 ft ,7 in |
| Main Level | 4pc Bathroom | 4 ft ,11 in | 8 ft ,11 in | 4 ft ,11 in x 8 ft ,11 in |
| Main Level | Bedroom | 10 ft ,10 in | 8 ft ,11 in | 10 ft ,10 in x 8 ft ,11 in |
| Main Level | Primary Bedroom | 11 ft | 11 ft ,11 in | 11 ft x 11 ft ,11 in |
| Main Level | Bedroom | 9 ft ,6 in | 8 ft | 9 ft ,6 in x 8 ft |
https://www.realtor.ca/real-estate/29738411/18-mackie-crescent-saskatoon-massey-place
Contact us for more information

Tyler Sander
Salesperson
(306) 242-6000
(306) 956-3356
No Favourites Found

The trademarks REALTOR®, REALTORS®, and the REALTOR® logo are controlled by The Canadian Real Estate Association (CREA) and identify real estate professionals who are members of CREA. The trademarks MLS®, Multiple Listing Service® and the associated logos are owned by The Canadian Real Estate Association (CREA) and identify the quality of services provided by real estate professionals who are members of CREA. The trademark DDF® is owned by The Canadian Real Estate Association (CREA) and identifies CREA's Data Distribution Facility (DDF®)