
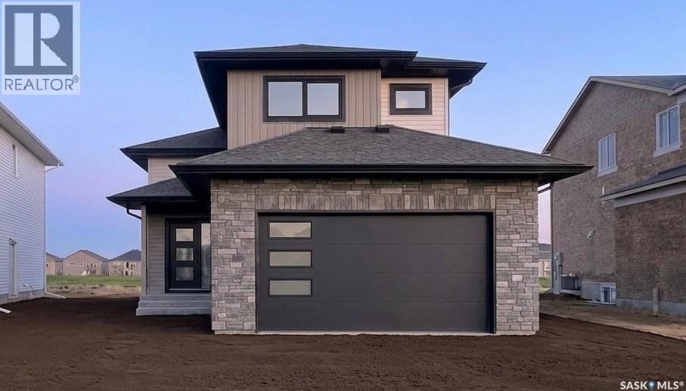
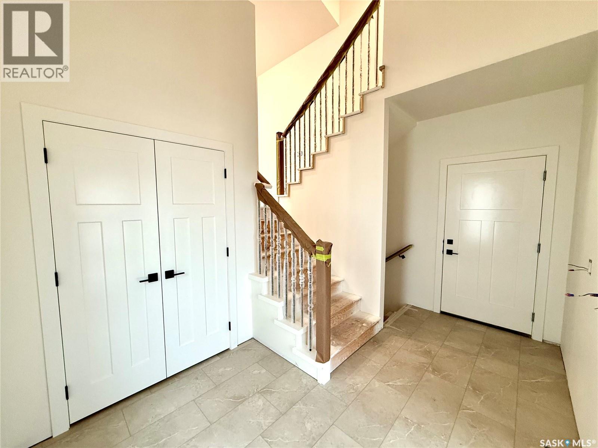
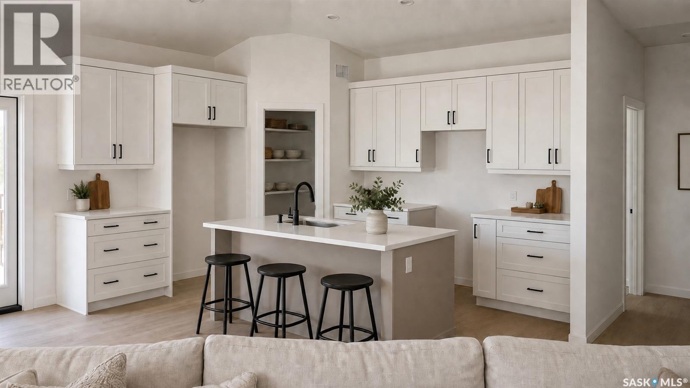
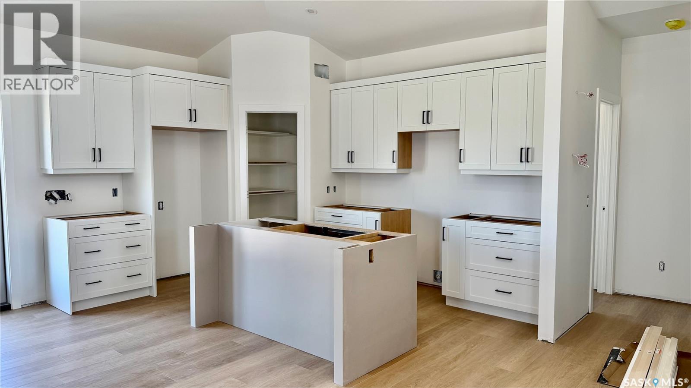
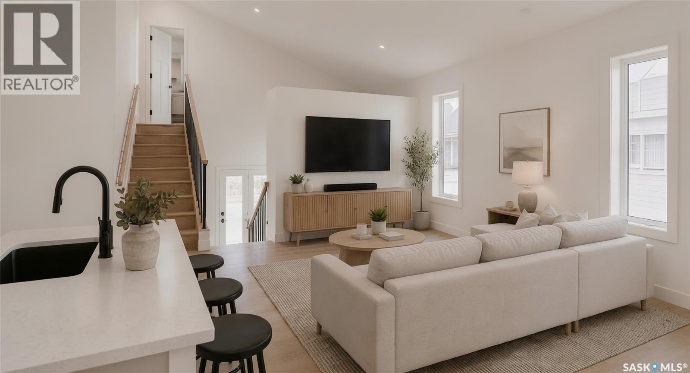
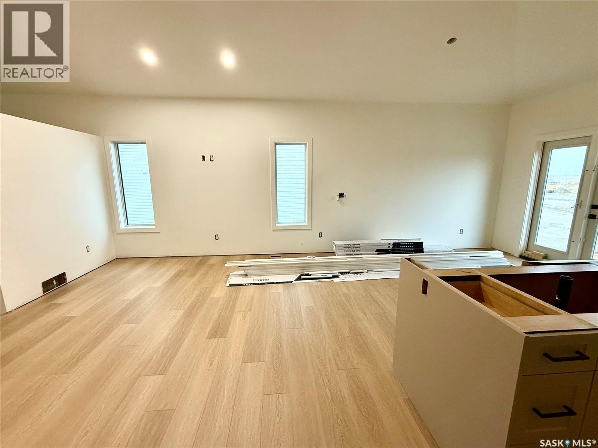
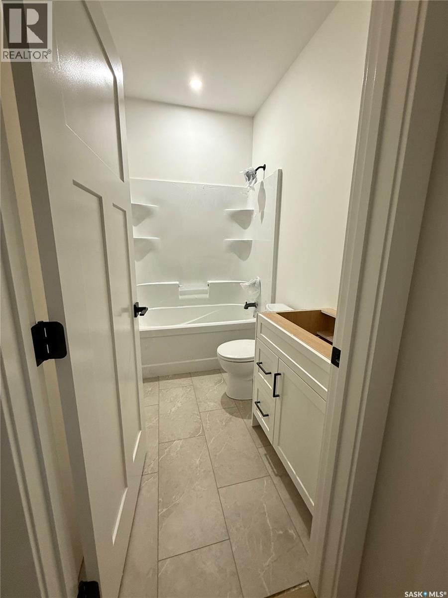
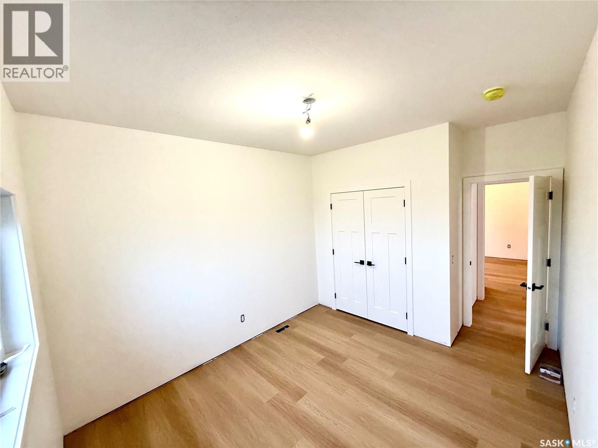
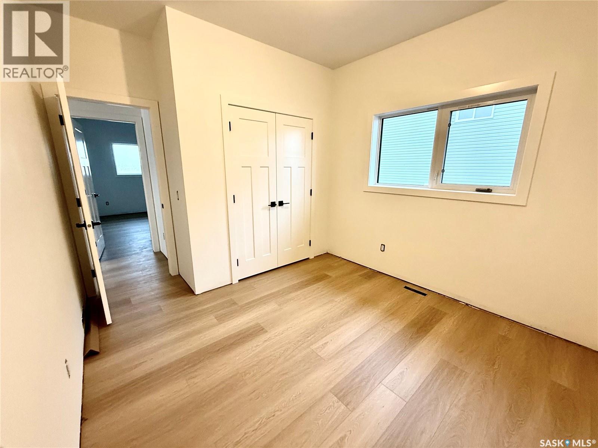
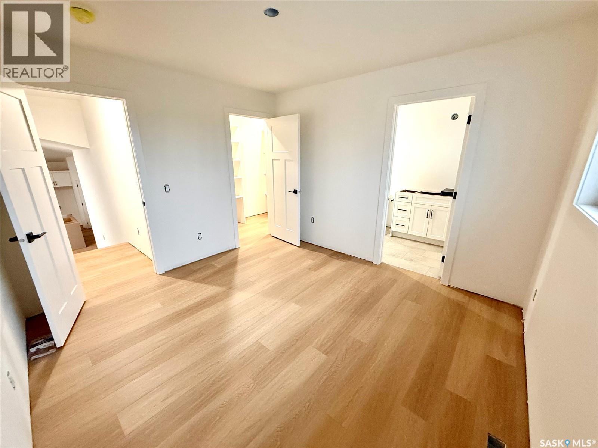
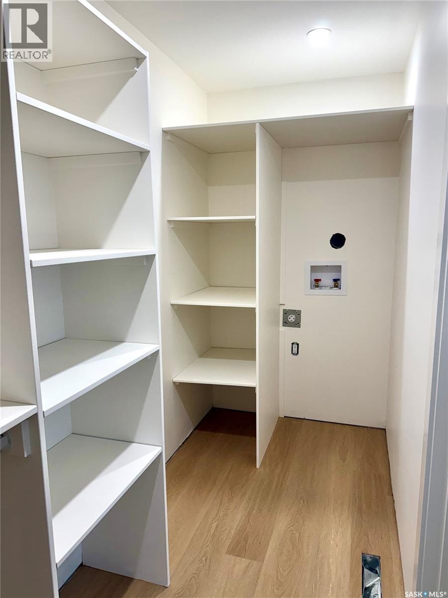
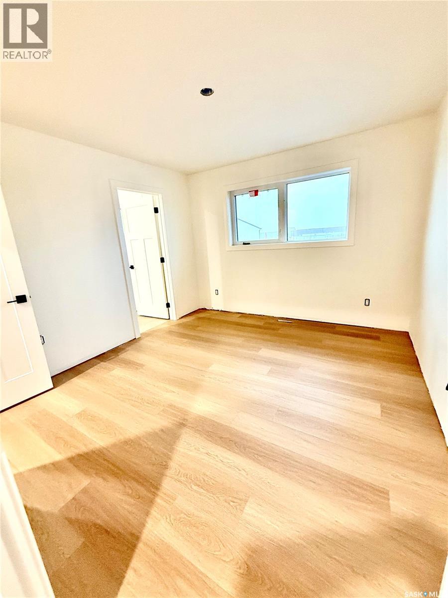
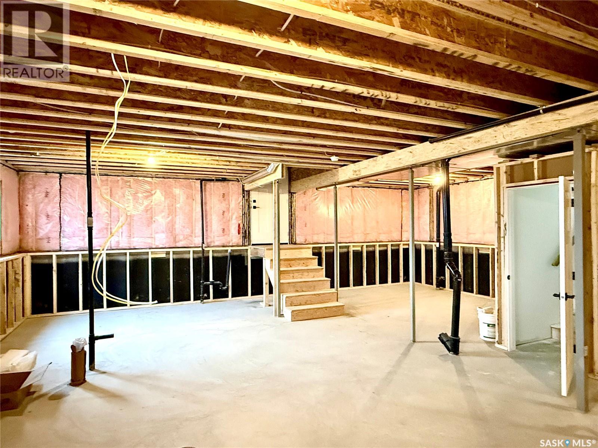
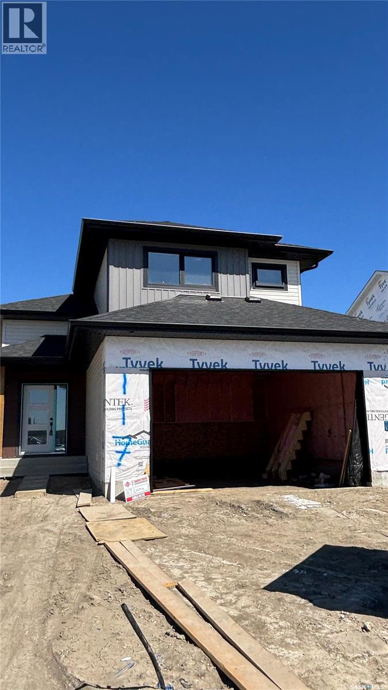
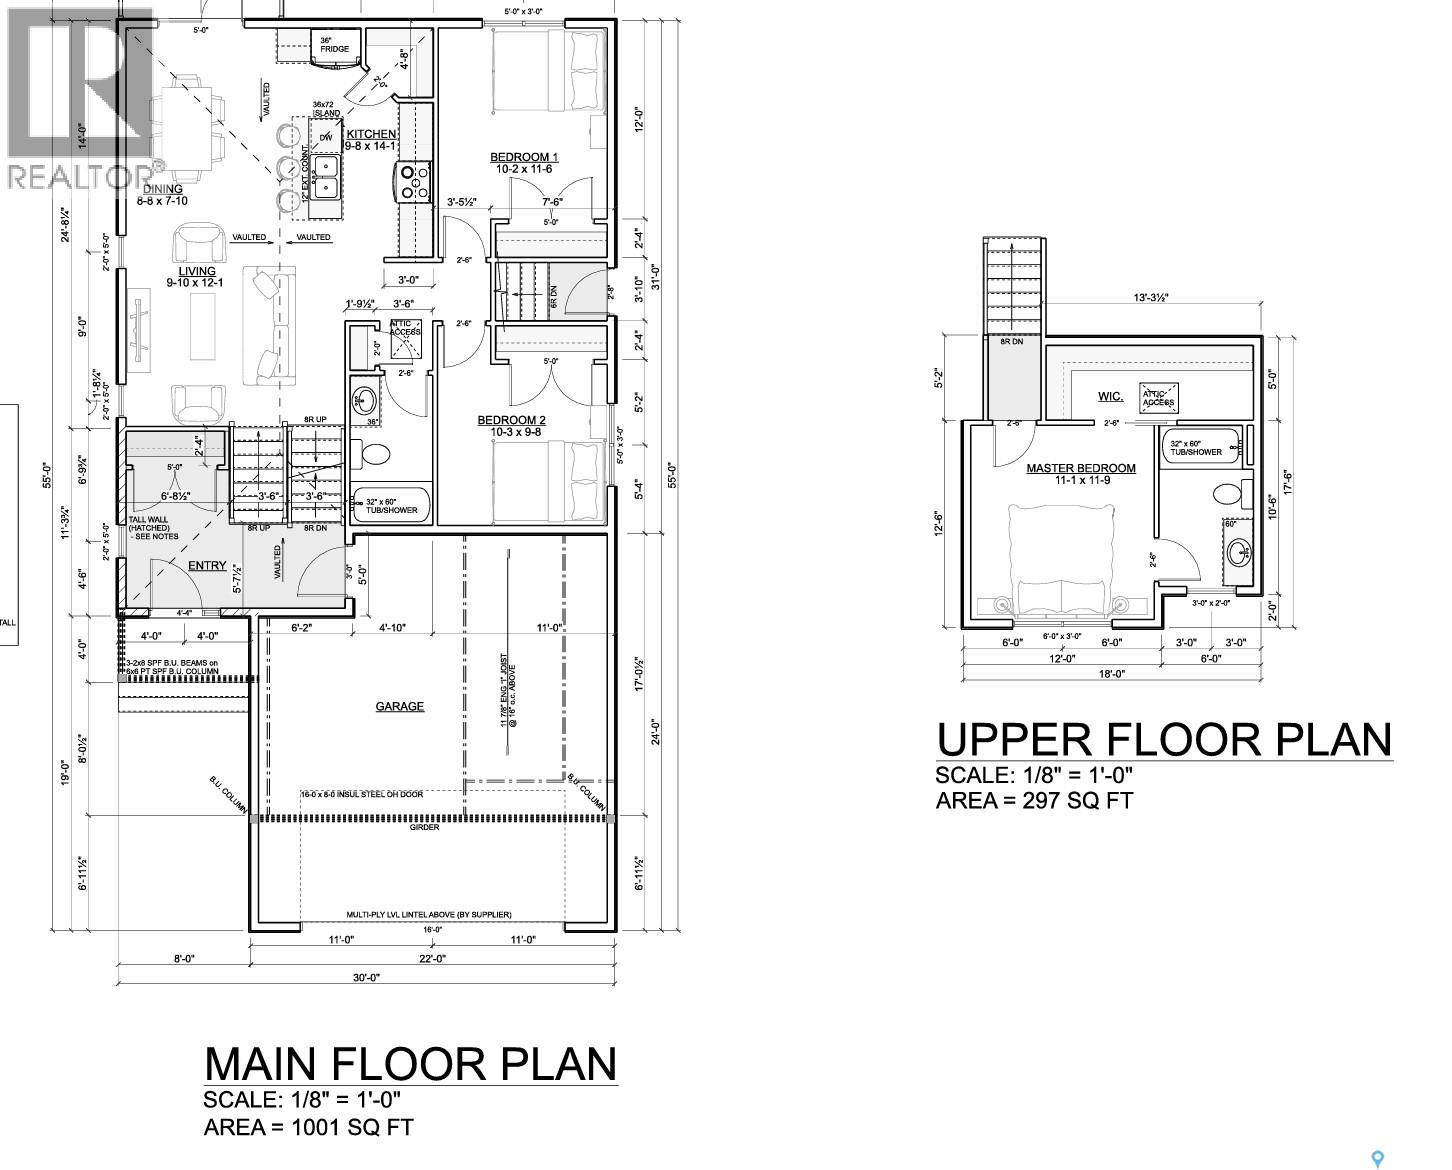
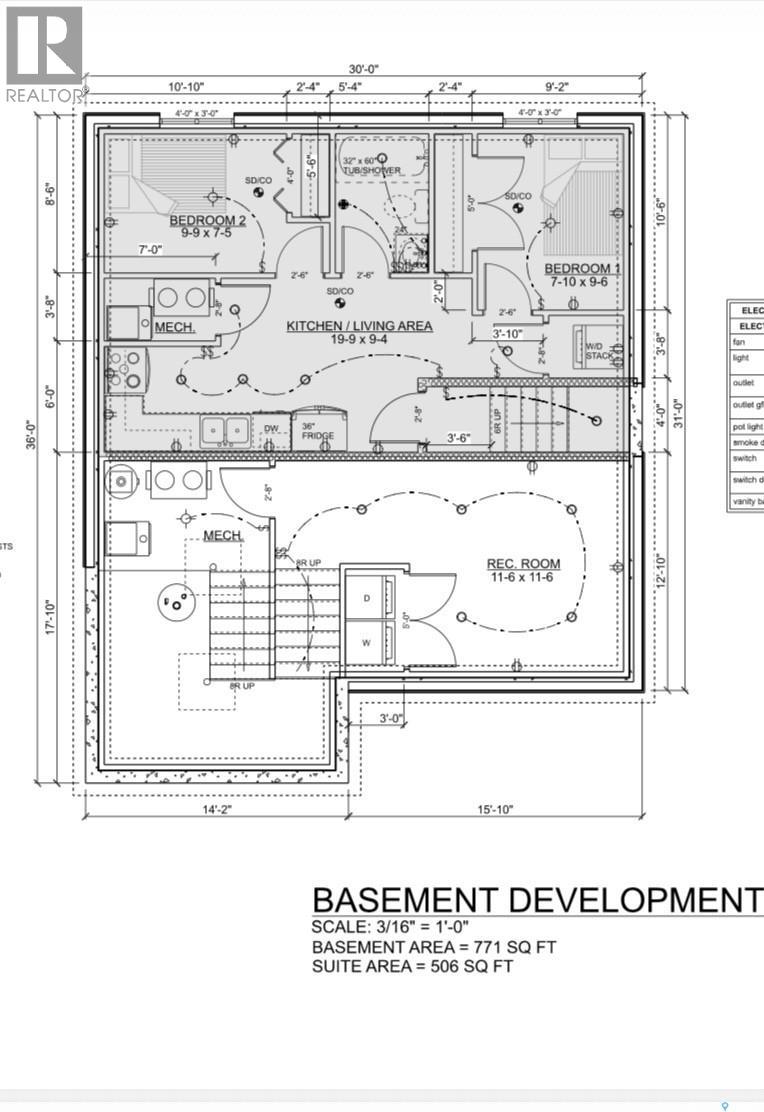

Welcome to Martensville & the Lake Vista community featuring this amazing 1,298 sq. ft. modified bi-level, perfectly designed for modern living and ready to welcome its very first homeowners! Step inside to a spacious foyer that offers the perfect space to greet family and friends in comfort and style. The bright and open main level seamlessly connects the living room, dining area, and kitchen, creating an ideal layout for both everyday living and entertaining. The beautifully appointed kitchen features quartz countertops, an abundance of cabinetry, a functional island with seating space, and a sleek stainless steel appliance package. Two well-sized bedrooms and a 4-piece bathroom complete the main floor. Privately situated on the second level, the primary bedroom offers a walk-in closet with convenient stackable washer and dryer, along with its own 4-piece ensuite bathroom. A separate side entrance provides exciting potential for a future basement suite or additional family living space, while still allowing for a dedicated family room area for the upper-level occupants if desired. A double attached garage is another bonus. This lovely community is close to schools, parks & scenic walking paths. Some photos are not exact representations & have been AI-generated and may vary from the original. Measurements from blue prints. Price includes GST and PST with all rebates assigned to builder. Progressive Home Warranty. Completion mid-end of June. (id:62517)
| MLS® Number | SK035545 |
| Property Type | Single Family |
| Features | Irregular Lot Size, Double Width Or More Driveway, Sump Pump |
| Structure | Deck |
| Bathroom Total | 2 |
| Bedrooms Total | 3 |
| Appliances | Washer, Refrigerator, Dishwasher, Dryer, Microwave, Stove |
| Architectural Style | Bi-level |
| Basement Development | Unfinished |
| Basement Type | Full (unfinished) |
| Constructed Date | 2025 |
| Construction Style Attachment | Detached |
| Heating Fuel | Natural Gas |
| Heating Type | Forced Air |
| Size Interior | 1,298 Sqft |
| Type | House |
| Attached Garage | |
| Parking Space(s) | 4 |
| Acreage | No |
| Size Irregular | 6736.00 |
| Size Total | 6736 Sqft |
| Size Total Text | 6736 Sqft |
| Level | Type | Length | Width | Dimensions |
|---|---|---|---|---|
| Second Level | Primary Bedroom | 11 ft ,9 in | 11 ft ,1 in | 11 ft ,9 in x 11 ft ,1 in |
| Second Level | 4pc Ensuite Bath | Measurements not available | ||
| Basement | Other | Measurements not available | ||
| Main Level | Foyer | 14 ft | 5 ft ,7 in | 14 ft x 5 ft ,7 in |
| Main Level | Living Room | 12 ft | 9 ft ,10 in | 12 ft x 9 ft ,10 in |
| Main Level | Kitchen | 14 ft ,1 in | 9 ft ,8 in | 14 ft ,1 in x 9 ft ,8 in |
| Main Level | Dining Room | 7 ft ,10 in | 8 ft ,8 in | 7 ft ,10 in x 8 ft ,8 in |
| Main Level | Bedroom | 11 ft ,6 in | 10 ft ,2 in | 11 ft ,6 in x 10 ft ,2 in |
| Main Level | 4pc Bathroom | Measurements not available | ||
| Main Level | Bedroom | 9 ft ,8 in | 10 ft ,3 in | 9 ft ,8 in x 10 ft ,3 in |
https://www.realtor.ca/real-estate/29737063/117-emma-crescent-martensville
Contact us for more information

Charmaine Morris
Salesperson
(306) 931-7653
No Favourites Found

The trademarks REALTOR®, REALTORS®, and the REALTOR® logo are controlled by The Canadian Real Estate Association (CREA) and identify real estate professionals who are members of CREA. The trademarks MLS®, Multiple Listing Service® and the associated logos are owned by The Canadian Real Estate Association (CREA) and identify the quality of services provided by real estate professionals who are members of CREA. The trademark DDF® is owned by The Canadian Real Estate Association (CREA) and identifies CREA's Data Distribution Facility (DDF®)