
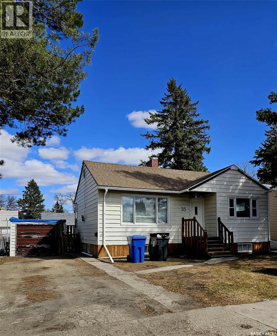
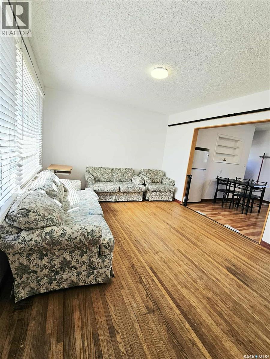
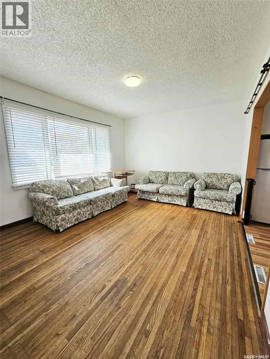
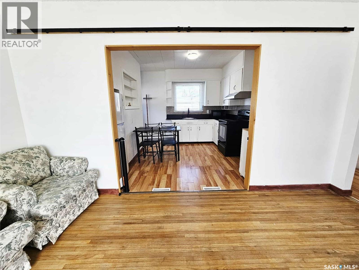
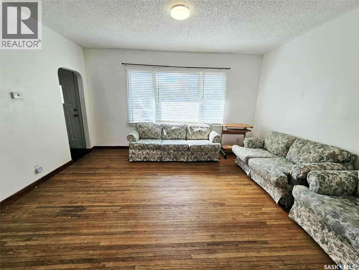
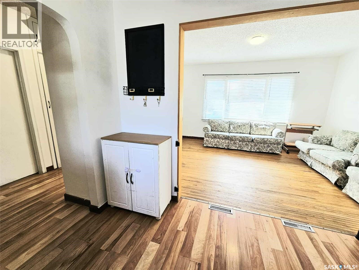
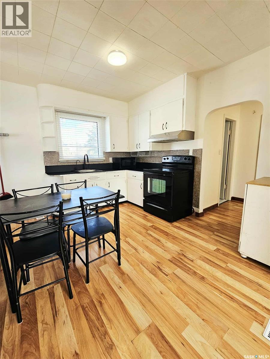
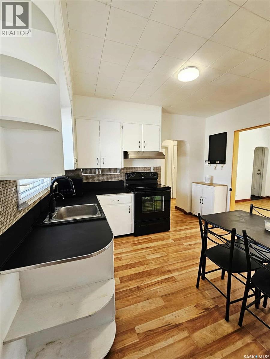
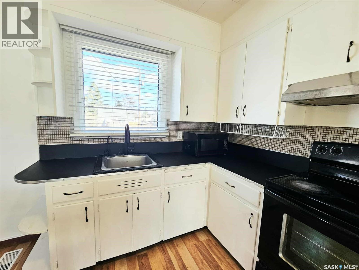
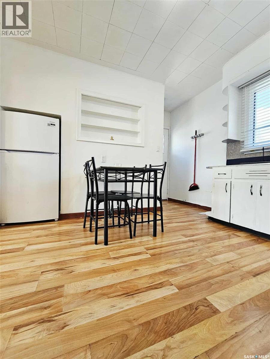
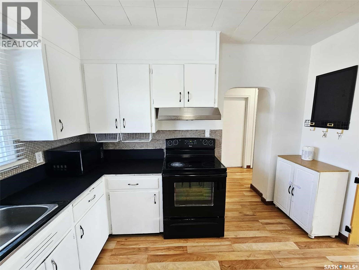
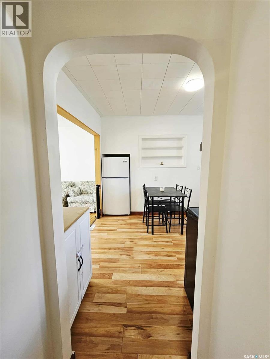
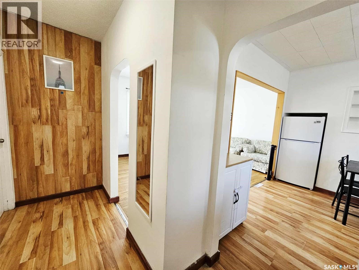
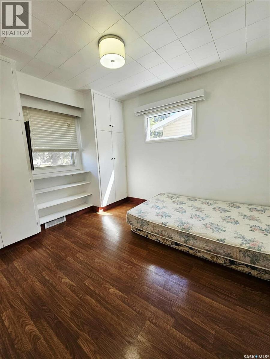
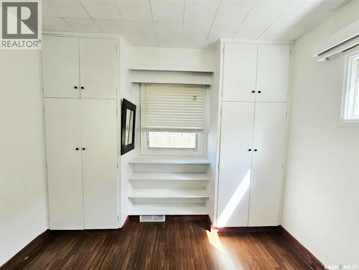
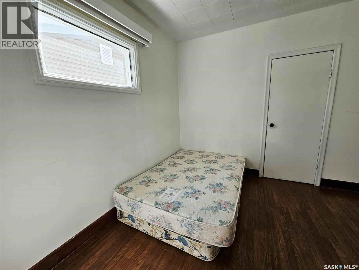
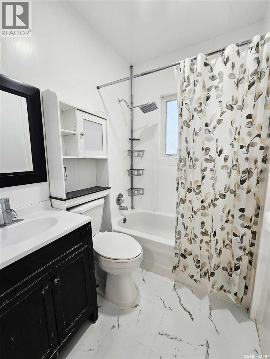
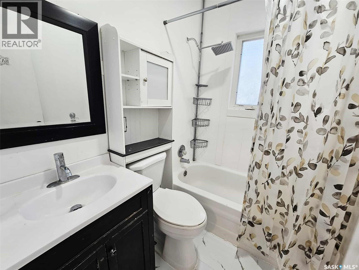
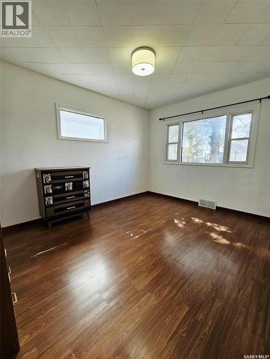
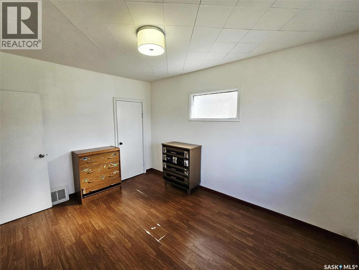
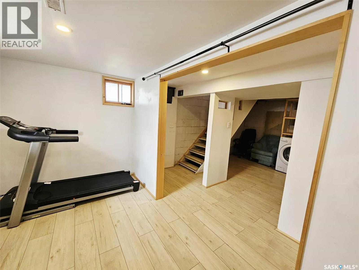
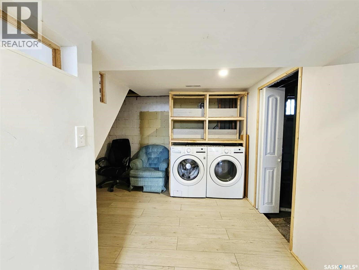
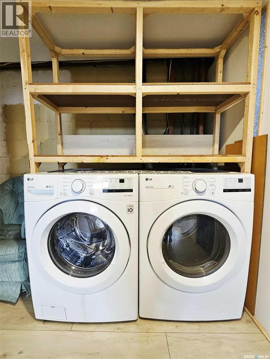
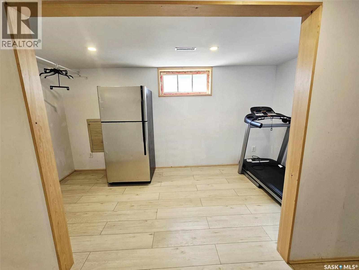
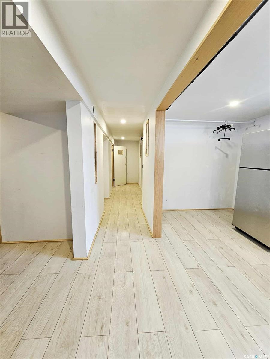
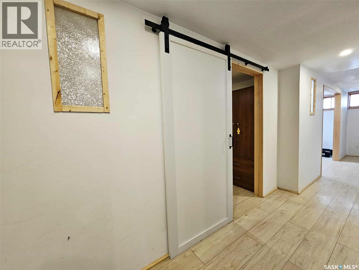
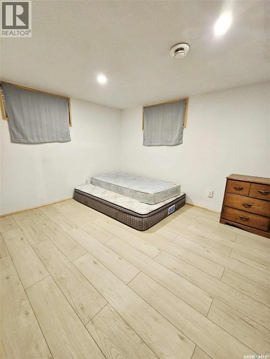
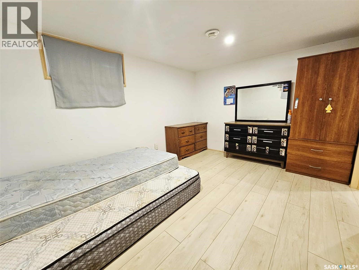
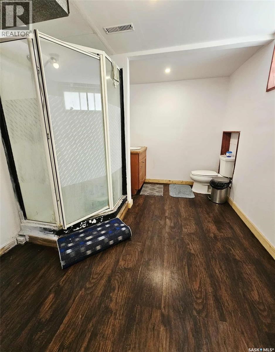
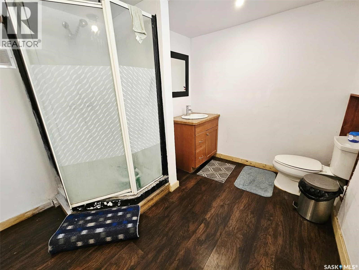
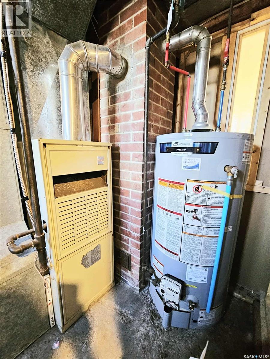
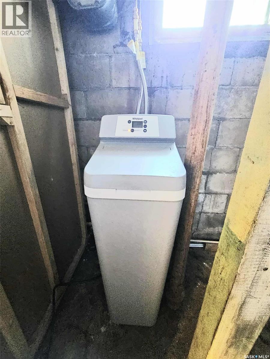
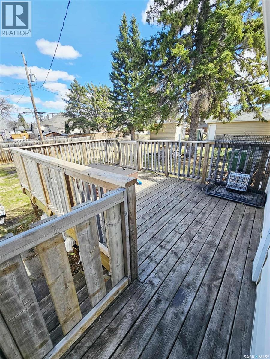
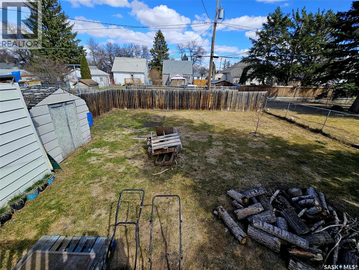
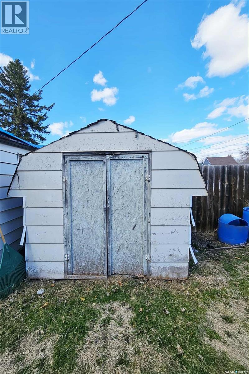
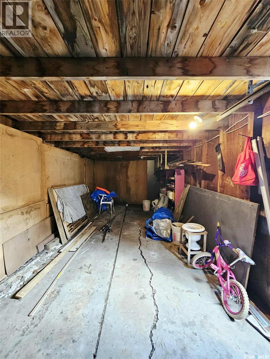
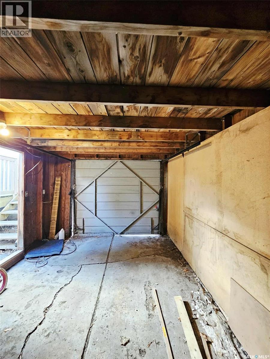

35 Reaman Ave. This cute, cozy, 3 bedroom 2 bathroom home is located on a quite treed street close to Yorkton Regional Highschool and Parkland Community College. This home would make an excellent starter home or revenue property. Main floor offers 2 bedrooms and a 4 piece bathroom. The basement is fully finished with a nice sized recreation room, 1 bedroom and a 3 piece bathroom. The yard is fully fenced and offers a 1 car detached garage and shed. Recent updates include and updated water softener, a water heater in the bathroom and a new fridge. (id:62517)
| MLS® Number | SK035587 |
| Property Type | Single Family |
| Features | Treed |
| Structure | Deck |
| Bathroom Total | 2 |
| Bedrooms Total | 3 |
| Appliances | Washer, Refrigerator, Dryer, Hood Fan, Stove |
| Architectural Style | Bungalow |
| Basement Development | Finished |
| Basement Type | Full, Remodeled Basement (finished) |
| Constructed Date | 1953 |
| Construction Style Attachment | Detached |
| Heating Fuel | Natural Gas |
| Heating Type | Forced Air |
| Stories Total | 1 |
| Size Interior | 759 Sqft |
| Type | House |
| Detached Garage | |
| Gravel | |
| Parking Space(s) | 3 |
| Acreage | No |
| Fence Type | Fence |
| Landscape Features | Lawn |
| Size Frontage | 50 Ft |
| Size Irregular | 5730.00 |
| Size Total | 5730 Sqft |
| Size Total Text | 5730 Sqft |
| Level | Type | Length | Width | Dimensions |
|---|---|---|---|---|
| Basement | Laundry Room | 7 ft ,4 in | 10 ft | 7 ft ,4 in x 10 ft |
| Basement | Other | 7 ft ,3 in | 14 ft ,3 in | 7 ft ,3 in x 14 ft ,3 in |
| Basement | Bedroom | 10 ft | 13 ft | 10 ft x 13 ft |
| Basement | 3pc Bathroom | 8 ft ,6 in | 10 ft ,6 in | 8 ft ,6 in x 10 ft ,6 in |
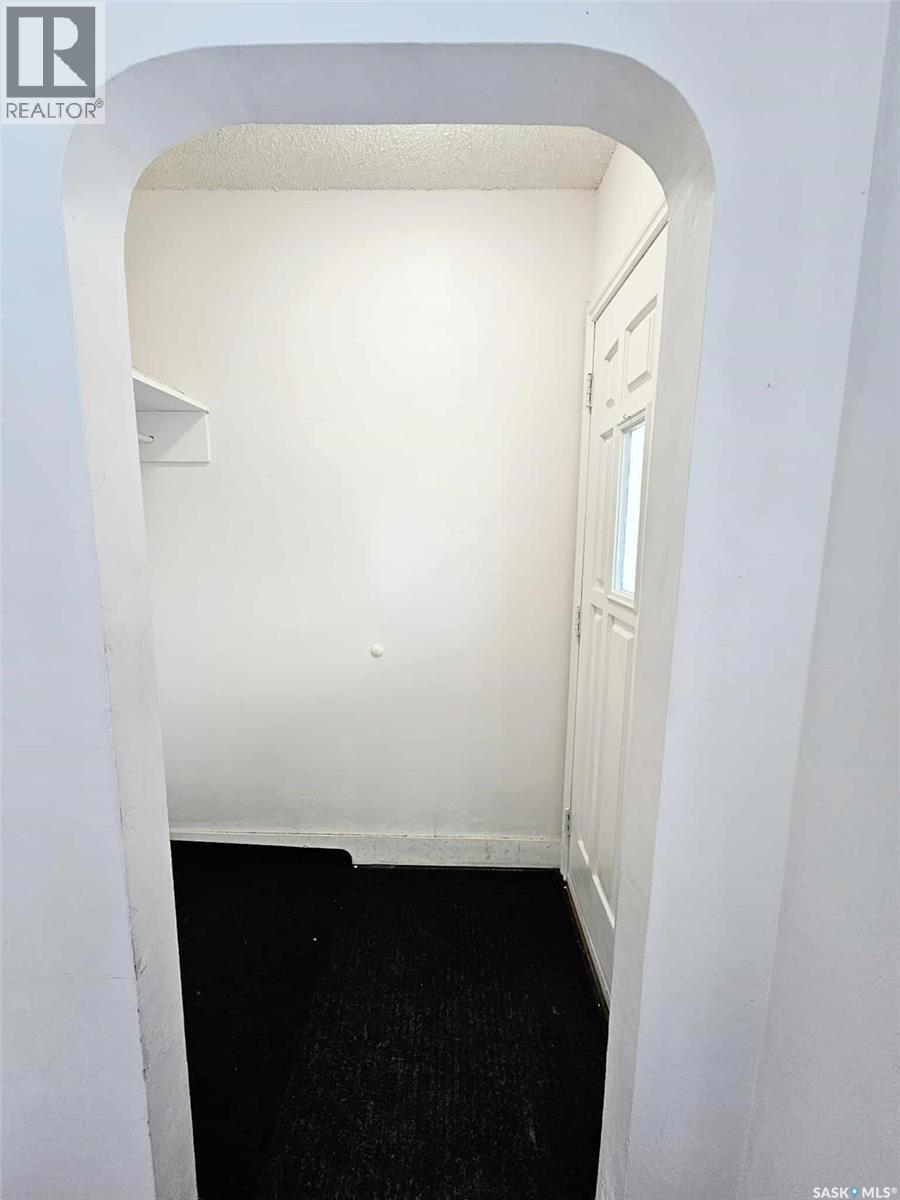
| Main Level | Foyer | Measurements not available | ||
| Main Level | Living Room | 11 ft ,5 in | 14 ft ,6 in | 11 ft ,5 in x 14 ft ,6 in |
| Main Level | Kitchen/dining Room | 9 ft ,7 in | 11 ft ,4 in | 9 ft ,7 in x 11 ft ,4 in |
| Main Level | 4pc Bathroom | 5 ft | 6 ft ,6 in | 5 ft x 6 ft ,6 in |
| Main Level | Bedroom | 9 ft ,6 in | 10 ft ,1 in | 9 ft ,6 in x 10 ft ,1 in |
| Main Level | Primary Bedroom | 10 ft ,1 in | 13 ft ,1 in | 10 ft ,1 in x 13 ft ,1 in |
https://www.realtor.ca/real-estate/29733190/35-reaman-avenue-yorkton
Contact us for more information

Delphine Gehl
Broker
(306) 745-9160
No Favourites Found

The trademarks REALTOR®, REALTORS®, and the REALTOR® logo are controlled by The Canadian Real Estate Association (CREA) and identify real estate professionals who are members of CREA. The trademarks MLS®, Multiple Listing Service® and the associated logos are owned by The Canadian Real Estate Association (CREA) and identify the quality of services provided by real estate professionals who are members of CREA. The trademark DDF® is owned by The Canadian Real Estate Association (CREA) and identifies CREA's Data Distribution Facility (DDF®)