
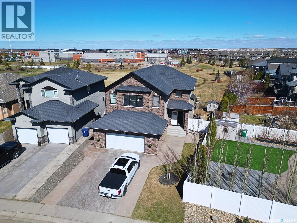
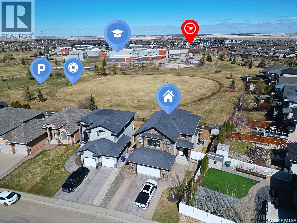
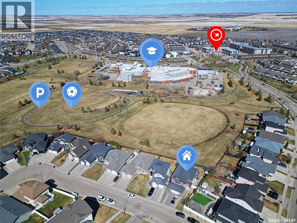
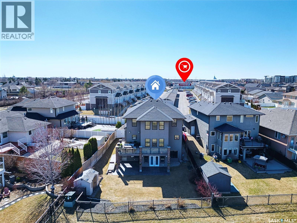
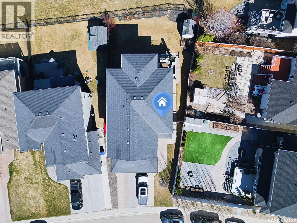
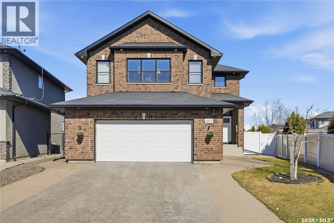
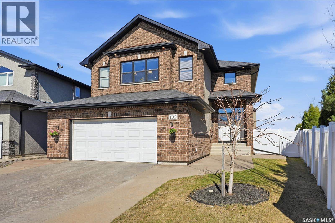
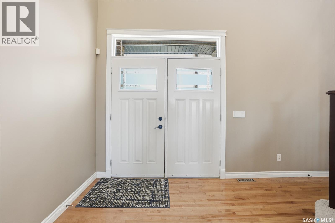
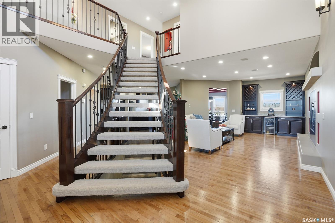
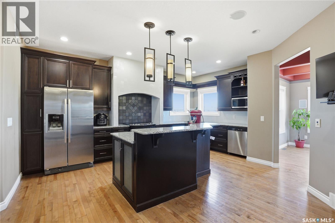
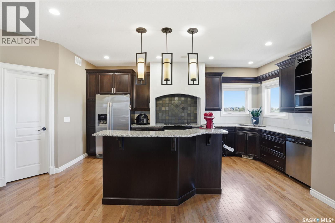
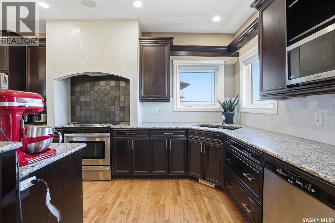
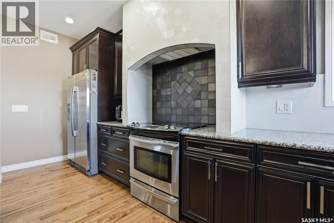
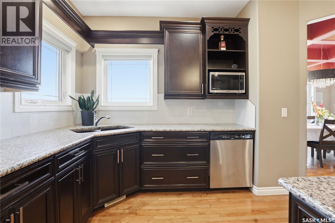
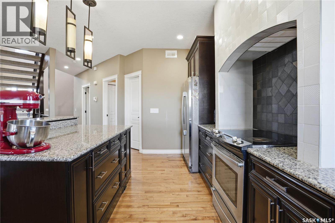
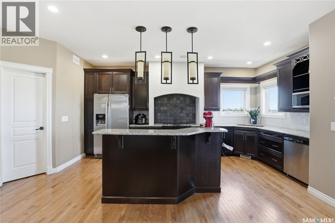
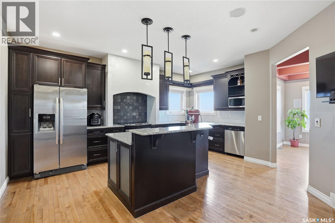
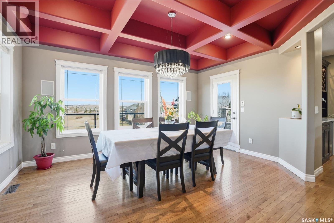
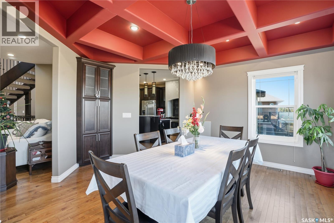
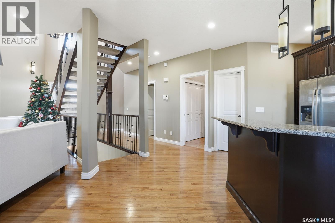
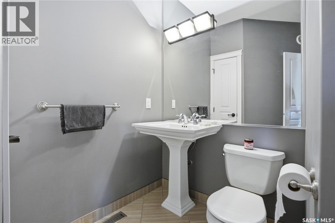
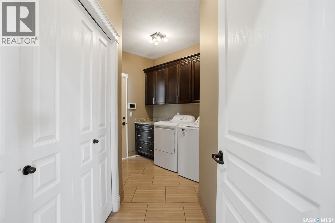
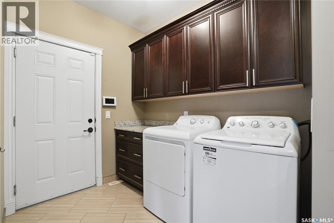
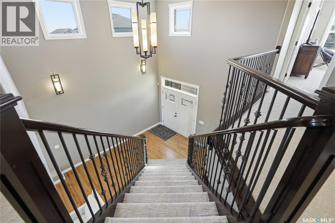
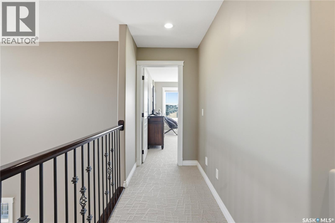
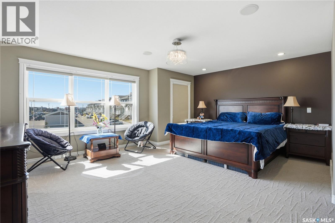
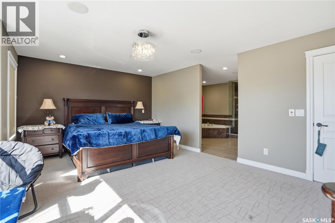
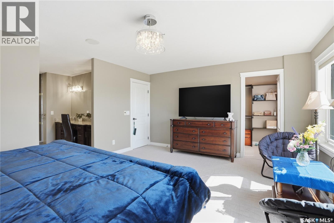
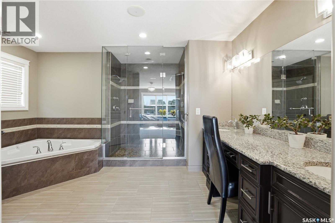
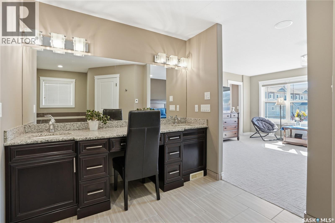
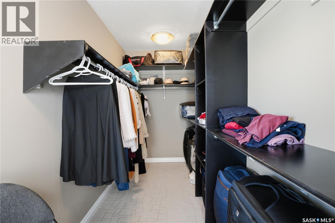
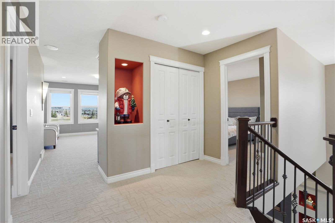
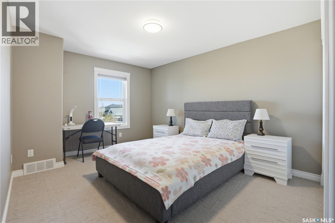
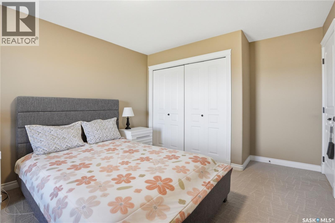
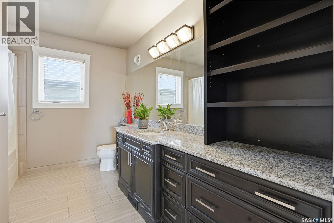
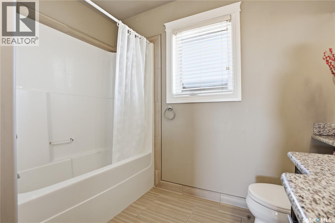
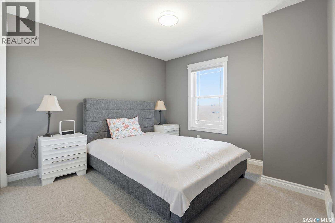
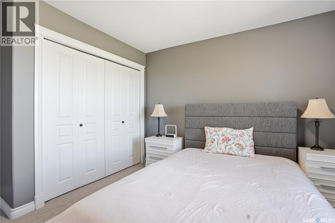
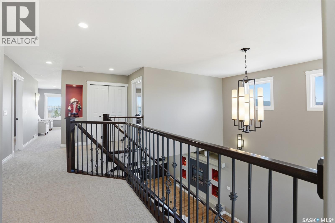
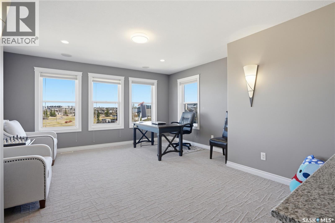
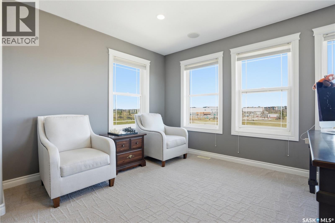
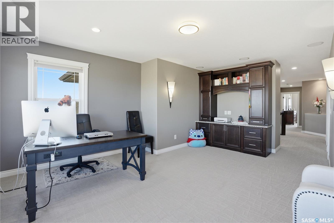
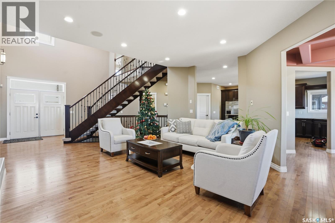
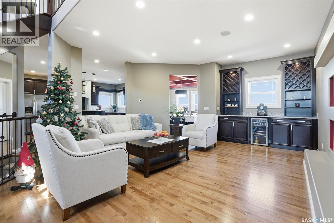
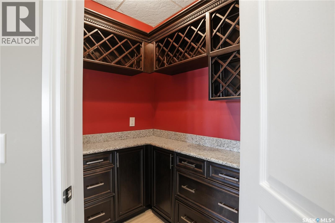
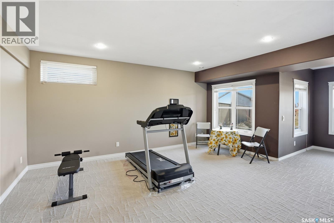
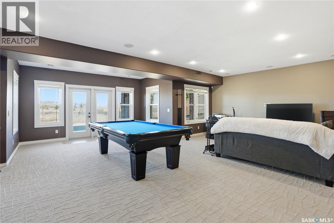
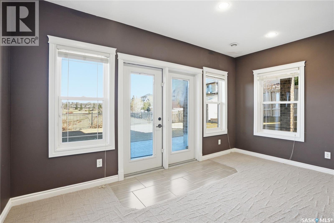
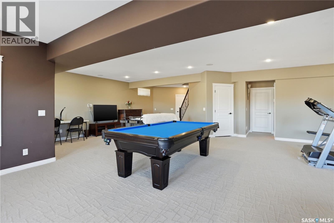
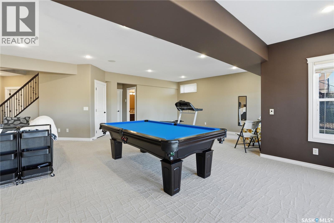
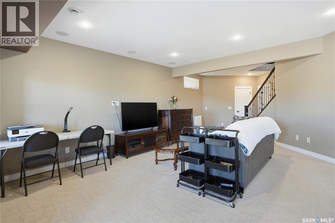
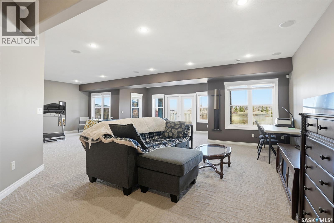
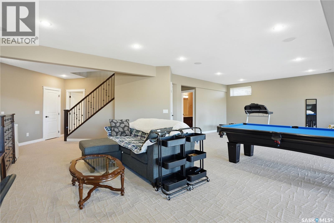
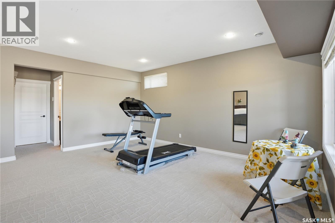
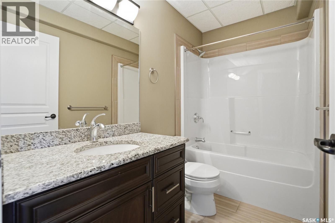
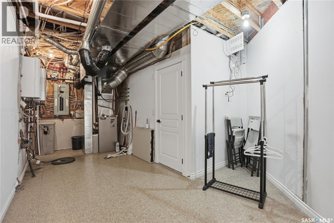
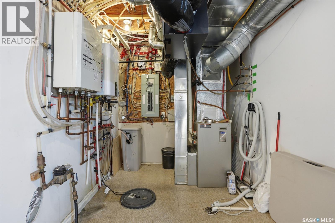
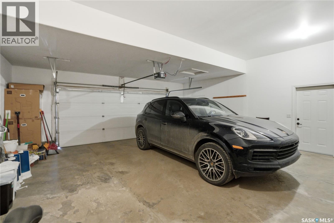
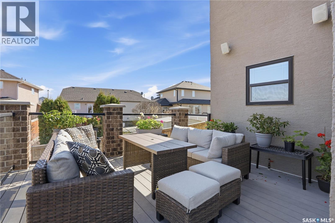
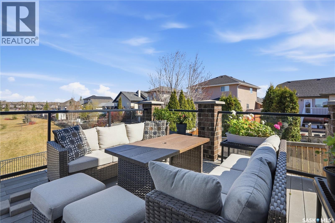
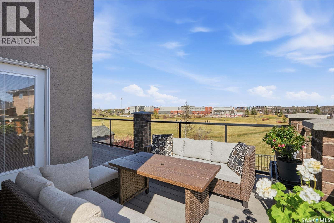
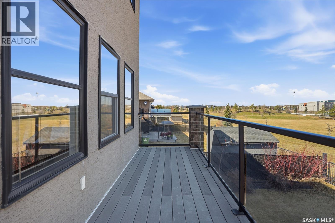
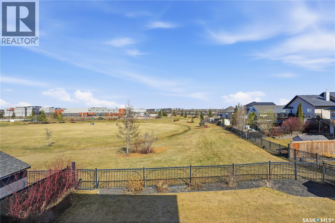
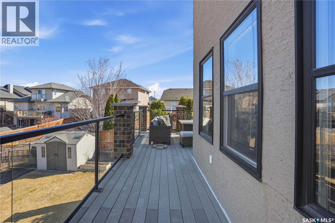
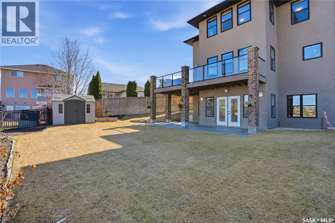
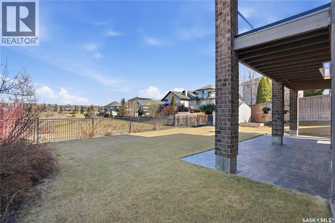
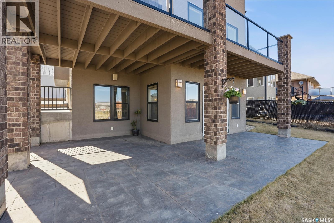
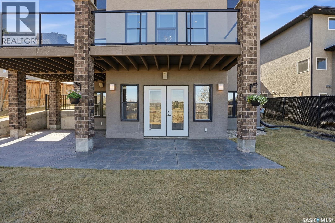
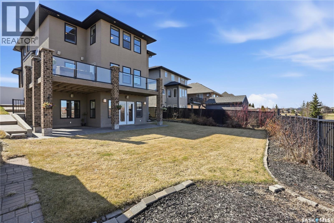
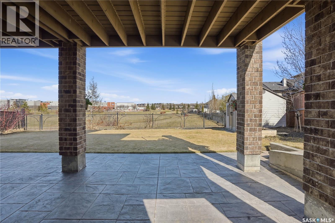
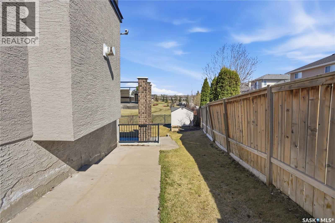

Imagine owning this stunning 2,673 sq. ft. two-storey walkout, perfectly positioned to watch your children play in the Willowgrove and Holy Family School park right from your home. This home offers a contemporary, open-concept layout perfect for family living and entertaining. The main floor features gorgeous maple hardwood floors, a chef’s kitchen with espresso cabinetry, granite countertops, a walk-in pantry, and an eating bar. The dining area boasts coffered ceilings and park views, while the cozy family room includes a gas fireplace and built-in bar. A 2-piece powder room, laundry, and a heated 26'x25' attached garage complete this level. The second floor hosts 3 spacious bedrooms and 2 bathrooms, including a luxurious primary suite with a 5-piece ensuite and walk-in closet. The versatile bonus room, currently a home office with built-in hutch, offers 180-degree park views and can easily convert to a 4th bedroom. The walkout lower level is an entertainer’s dream with in-floor heating, a vast recreation room pre-wired for 5.1 surround sound, a full bath, wine room, and generous storage. The flexible space allows for two additional bedrooms or a private office, with walkout access to the yard and stamped concrete patio. Loaded with premium features like a 2023 tankless water heater, HRV, high-efficiency furnace, central air, and stamped concrete driveway. Located in a prime area near shopping and downtown. Your dream home awaits! (id:62517)
| MLS® Number | SK035580 |
| Property Type | Single Family |
| Neigbourhood | Willowgrove |
| Features | Treed, Double Width Or More Driveway, Sump Pump |
| Structure | Deck, Patio(s) |
| Bathroom Total | 4 |
| Bedrooms Total | 3 |
| Appliances | Washer, Refrigerator, Dishwasher, Dryer, Window Coverings, Garage Door Opener Remote(s), Storage Shed, Stove |
| Architectural Style | 2 Level |
| Basement Development | Finished |
| Basement Features | Walk Out |
| Basement Type | Full (finished) |
| Constructed Date | 2008 |
| Construction Style Attachment | Detached |
| Cooling Type | Central Air Conditioning |
| Heating Fuel | Natural Gas |
| Heating Type | Forced Air, In Floor Heating |
| Stories Total | 2 |
| Size Interior | 2,673 Sqft |
| Type | House |
| Attached Garage | |
| Heated Garage | |
| Parking Space(s) | 4 |
| Acreage | No |
| Fence Type | Fence |
| Landscape Features | Lawn, Underground Sprinkler |
| Size Frontage | 52 Ft |
| Size Irregular | 6672.00 |
| Size Total | 6672 Sqft |
| Size Total Text | 6672 Sqft |
| Level | Type | Length | Width | Dimensions |
|---|---|---|---|---|
| Second Level | Primary Bedroom | 18 ft ,1 in | 14 ft ,4 in | 18 ft ,1 in x 14 ft ,4 in |
| Second Level | Bedroom | 11 ft | 13 ft ,1 in | 11 ft x 13 ft ,1 in |
| Second Level | Bedroom | 11 ft | 16 ft | 11 ft x 16 ft |
| Second Level | Bonus Room | 17 ft ,2 in | 15 ft | 17 ft ,2 in x 15 ft |
| Second Level | 5pc Ensuite Bath | Measurements not available | ||
| Second Level | 4pc Bathroom | Measurements not available | ||
| Basement | Family Room | 31 ft ,6 in | 37 ft ,7 in | 31 ft ,6 in x 37 ft ,7 in |
| Basement | 4pc Bathroom | Measurements not available | ||
| Basement | Other | Measurements not available | ||
| Basement | Other | Measurements not available | ||
| Main Level | Foyer | 8 ft | 6 ft | 8 ft x 6 ft |
| Main Level | Living Room | 21 ft ,11 in | 18 ft ,6 in | 21 ft ,11 in x 18 ft ,6 in |
| Main Level | Dining Room | 15 ft ,7 in | 15 ft | 15 ft ,7 in x 15 ft |
| Main Level | Kitchen | 21 ft ,9 in | 17 ft ,4 in | 21 ft ,9 in x 17 ft ,4 in |
| Main Level | 2pc Bathroom | Measurements not available | ||
| Main Level | Laundry Room | Measurements not available |
https://www.realtor.ca/real-estate/29732055/102-thode-avenue-saskatoon-willowgrove
Contact us for more information

Don (Xuanzhi) Tang
Associate Broker
(306) 341-4508

Wayne Lin
Broker
(306) 341-4508
No Favourites Found

The trademarks REALTOR®, REALTORS®, and the REALTOR® logo are controlled by The Canadian Real Estate Association (CREA) and identify real estate professionals who are members of CREA. The trademarks MLS®, Multiple Listing Service® and the associated logos are owned by The Canadian Real Estate Association (CREA) and identify the quality of services provided by real estate professionals who are members of CREA. The trademark DDF® is owned by The Canadian Real Estate Association (CREA) and identifies CREA's Data Distribution Facility (DDF®)