
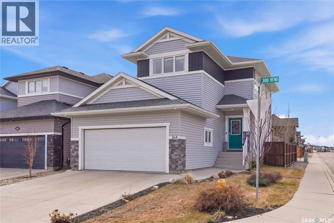
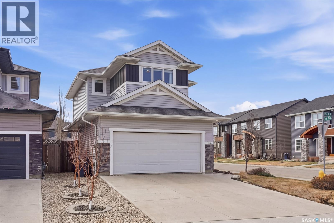
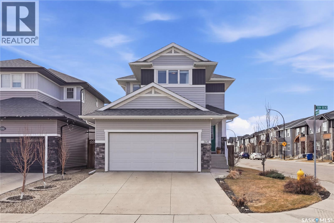
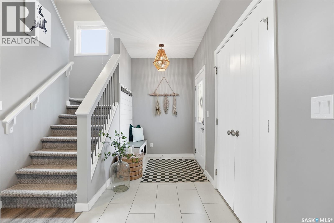
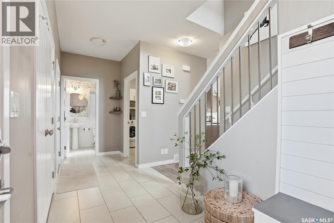
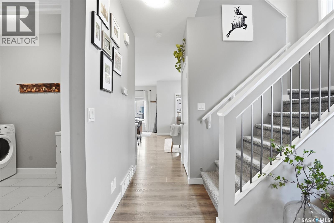
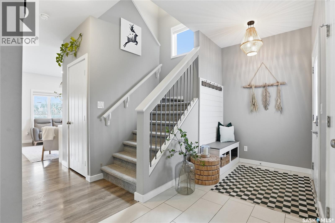
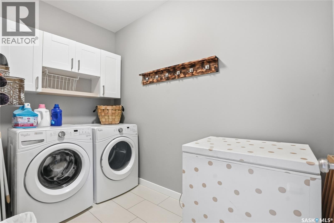
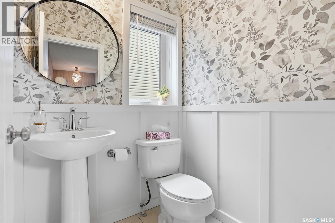
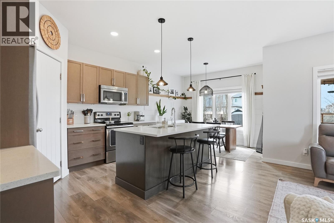
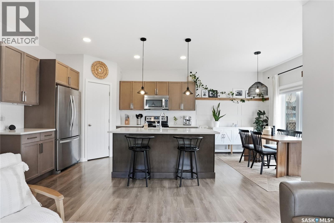
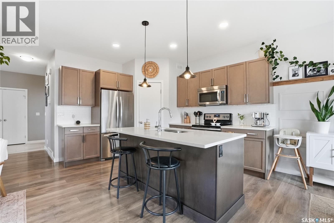
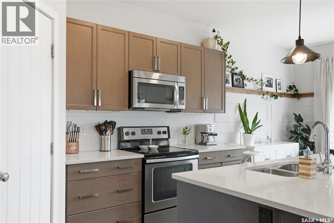
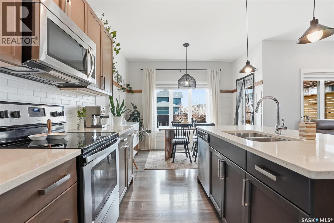
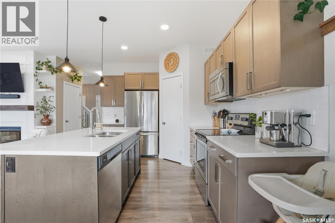
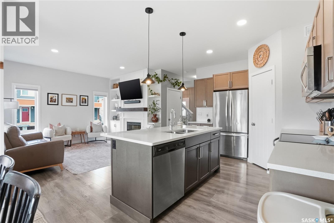
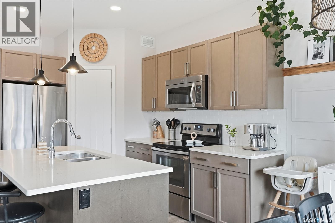
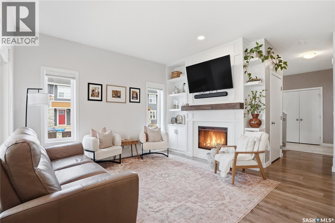
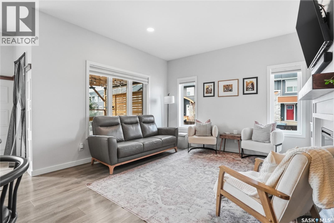
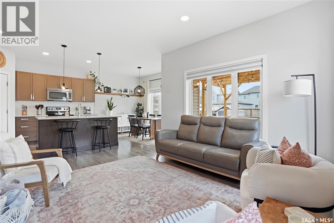
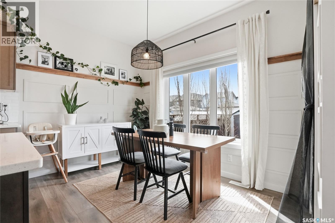
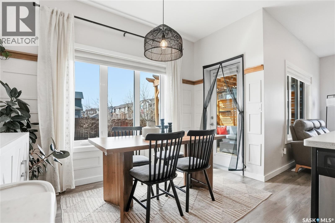
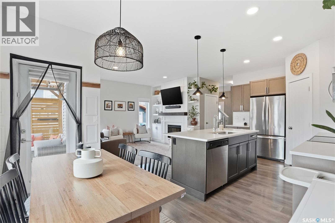
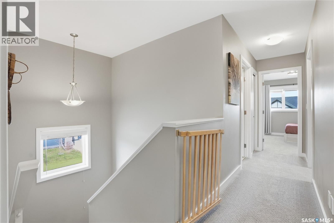
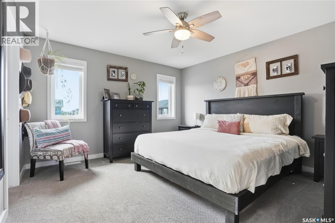
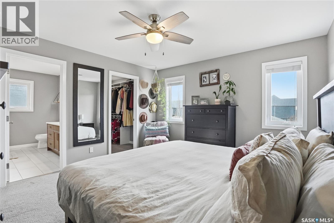
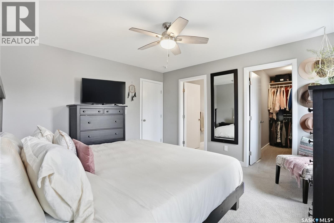
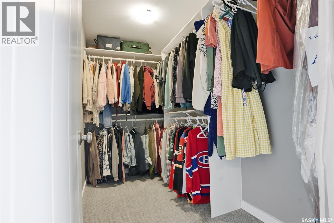
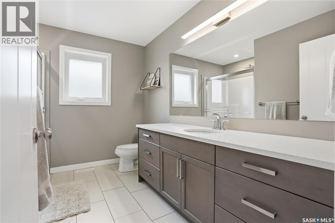
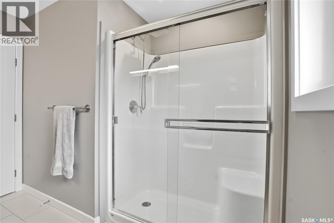
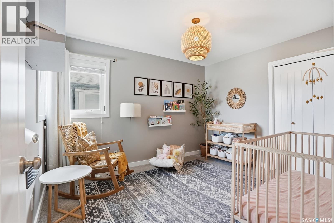
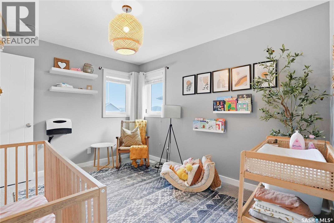
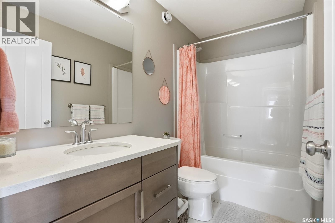
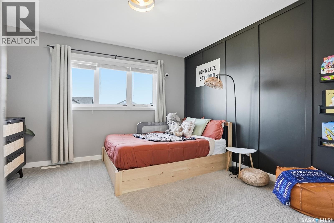
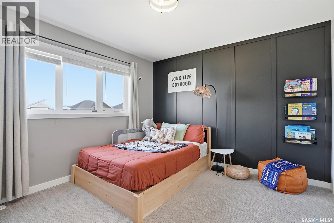
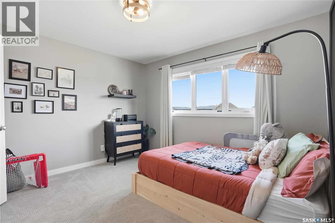
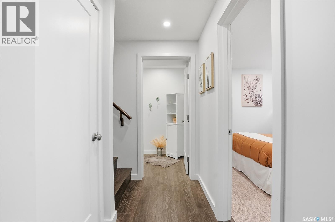
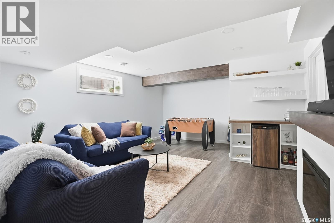
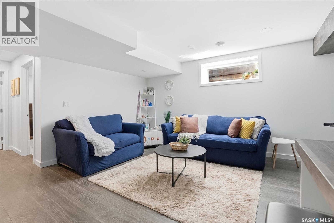
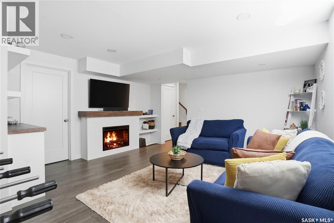
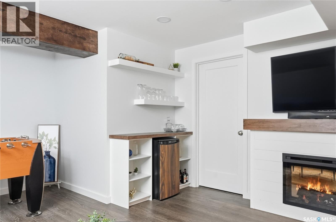
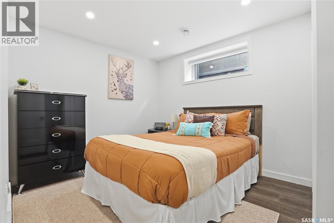
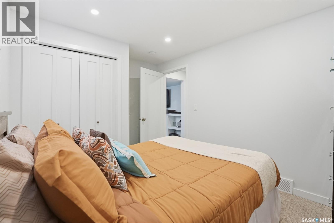
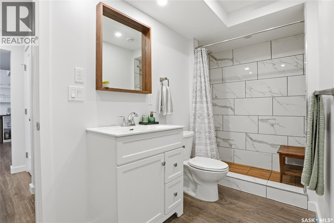
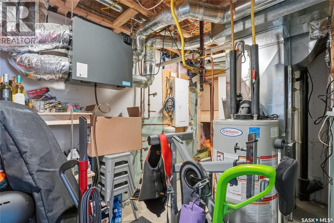
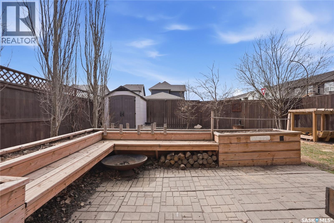
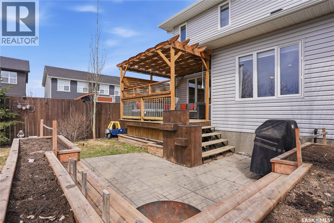
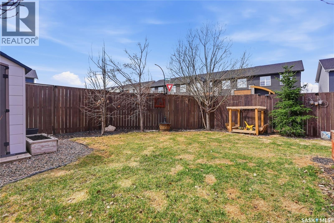
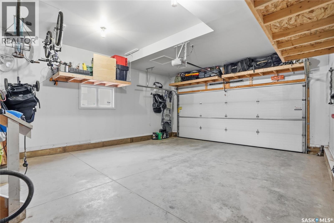
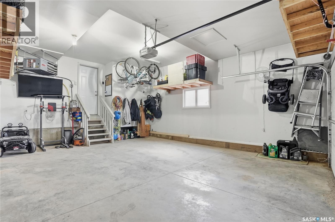
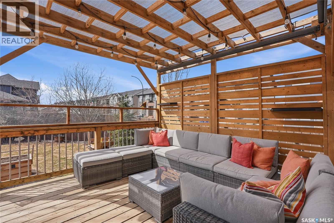
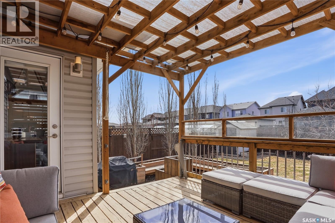
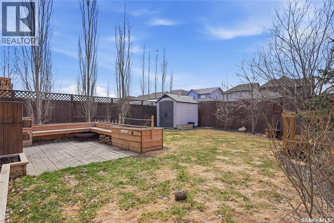
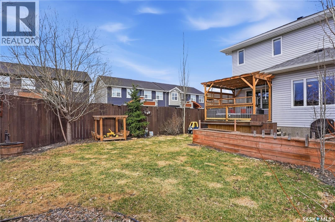
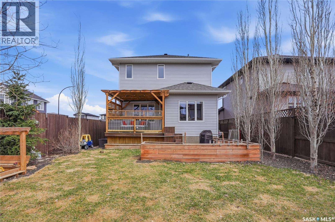
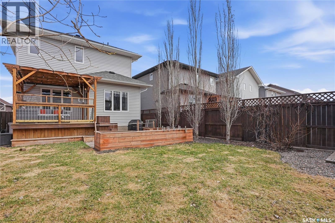
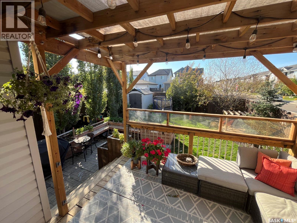
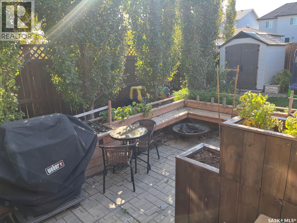
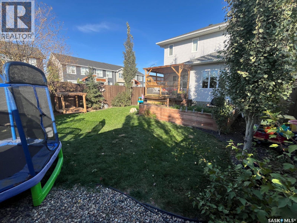
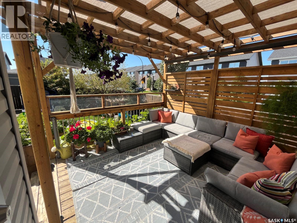

Welcome to 364 Underhill Bend in Brighton—where family living meets comfort, style, and convenience. This fully developed 1,605 sq ft home offers 4 bedrooms, 4 bathrooms, and the kind of warm, inviting feel that sets it apart from typical builder-grade homes. The bright open-concept main floor is designed for everyday living and entertaining, featuring a large island, corner pantry, dedicated laundry room, and updated finishings throughout that create a welcoming and elevated feel. Upstairs offers 3 spacious bedrooms, including a primary retreat with a walk-in closet and a private 3-piece ensuite. The fully developed basement adds even more functional space with a generous family room, cozy electric fireplace, fourth bedroom, and another full 3-piece bathroom. Outside, the backyard is completely finished and ready to enjoy with mature trees, a covered deck, raised flower beds, and built-in patio seating—your own private outdoor retreat. The oversized double attached garage is heated, fully insulated, and large enough to fit a truck inside. Located in one of Saskatoon’s most desirable neighbourhoods, close to parks, restaurants, shopping, and all Brighton amenities. A rare opportunity to own a mature, fully finished home in a newer community—just move in and enjoy. Book your viewing today! Buyers to verify all measurements. (id:62517)
| MLS® Number | SK035565 |
| Property Type | Single Family |
| Neigbourhood | Brighton |
| Features | Treed, Corner Site, Irregular Lot Size, Sump Pump |
| Structure | Deck, Patio(s) |
| Bathroom Total | 4 |
| Bedrooms Total | 4 |
| Appliances | Washer, Refrigerator, Dishwasher, Dryer, Microwave, Window Coverings, Garage Door Opener Remote(s), Storage Shed, Stove |
| Architectural Style | 2 Level |
| Basement Development | Finished |
| Basement Type | Full (finished) |
| Constructed Date | 2017 |
| Construction Style Attachment | Detached |
| Cooling Type | Central Air Conditioning |
| Fireplace Fuel | Electric |
| Fireplace Present | Yes |
| Fireplace Type | Conventional |
| Heating Fuel | Natural Gas |
| Heating Type | Forced Air |
| Stories Total | 2 |
| Size Interior | 1,605 Sqft |
| Type | House |
| Attached Garage | |
| Heated Garage | |
| Parking Space(s) | 4 |
| Acreage | No |
| Fence Type | Fence |
| Landscape Features | Lawn, Underground Sprinkler |
| Size Frontage | 38 Ft ,3 In |
| Size Irregular | 4120.00 |
| Size Total | 4120 Sqft |
| Size Total Text | 4120 Sqft |
| Level | Type | Length | Width | Dimensions |
|---|---|---|---|---|
| Second Level | Primary Bedroom | 13 ft ,7 in | 12 ft ,7 in | 13 ft ,7 in x 12 ft ,7 in |
| Second Level | 3pc Ensuite Bath | x x x | ||
| Second Level | Bedroom | 12 ft | 11 ft ,1 in | 12 ft x 11 ft ,1 in |
| Second Level | Bedroom | 11 ft ,11 in | 9 ft ,11 in | 11 ft ,11 in x 9 ft ,11 in |
| Second Level | 4pc Bathroom | x x x | ||
| Basement | Family Room | 14 ft ,6 in | 18 ft | 14 ft ,6 in x 18 ft |
| Basement | Bedroom | 12 ft ,5 in | 9 ft ,3 in | 12 ft ,5 in x 9 ft ,3 in |
| Basement | 3pc Bathroom | x x x | ||
| Main Level | Kitchen | 13 ft ,8 in | 10 ft ,2 in | 13 ft ,8 in x 10 ft ,2 in |
| Main Level | Dining Room | 10 ft ,11 in | 8 ft | 10 ft ,11 in x 8 ft |
| Main Level | Living Room | 13 ft ,4 in | 12 ft ,1 in | 13 ft ,4 in x 12 ft ,1 in |
| Main Level | 2pc Bathroom | x x x | ||
| Main Level | Laundry Room | 9 ft ,8 in | 5 ft ,5 in | 9 ft ,8 in x 5 ft ,5 in |
https://www.realtor.ca/real-estate/29731655/364-underhill-bend-saskatoon-brighton
Contact us for more information

Megan Dyck
Salesperson
(306) 653-8222
(306) 242-5503

Morgan Wingate
Salesperson
(306) 653-8222
(306) 242-5503
No Favourites Found

The trademarks REALTOR®, REALTORS®, and the REALTOR® logo are controlled by The Canadian Real Estate Association (CREA) and identify real estate professionals who are members of CREA. The trademarks MLS®, Multiple Listing Service® and the associated logos are owned by The Canadian Real Estate Association (CREA) and identify the quality of services provided by real estate professionals who are members of CREA. The trademark DDF® is owned by The Canadian Real Estate Association (CREA) and identifies CREA's Data Distribution Facility (DDF®)