
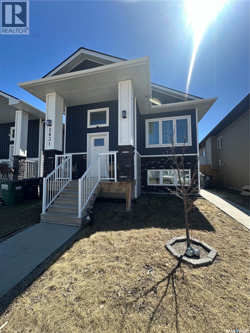
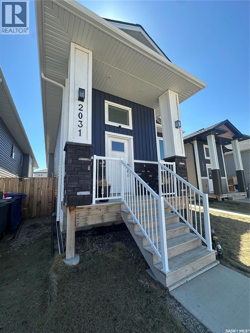
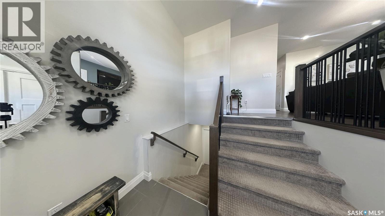
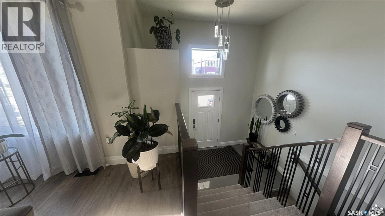
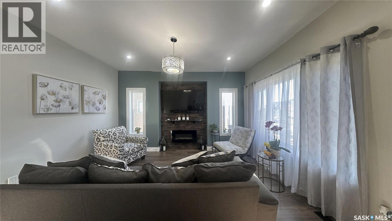
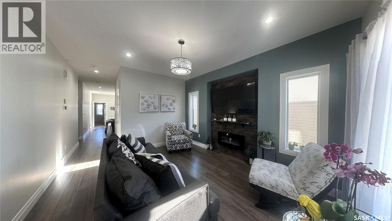
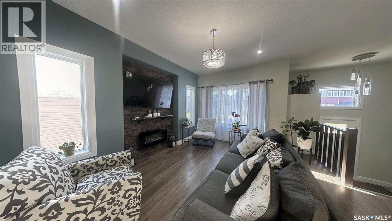
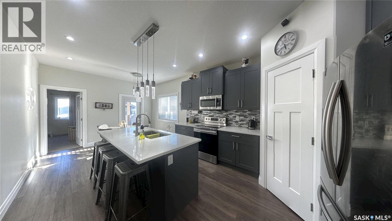
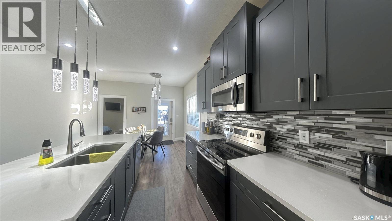
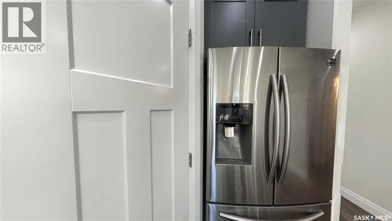
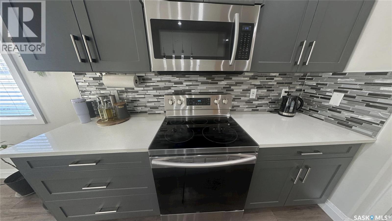
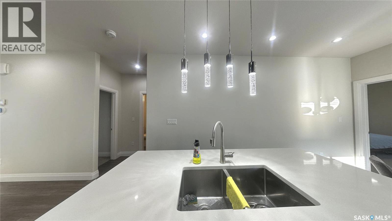
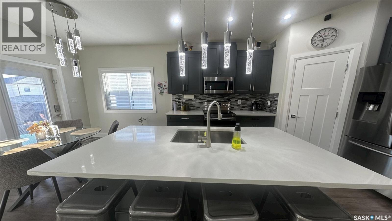
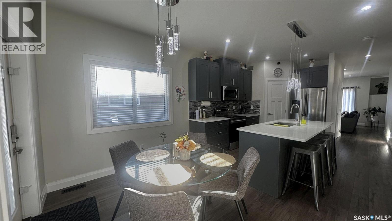
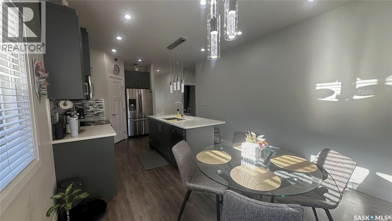
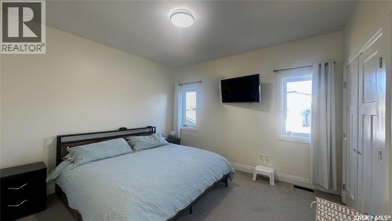
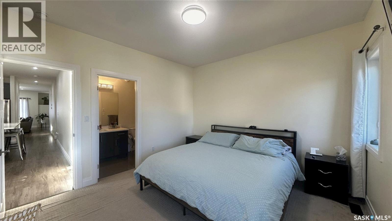
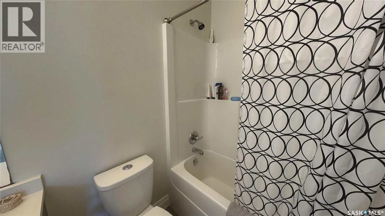
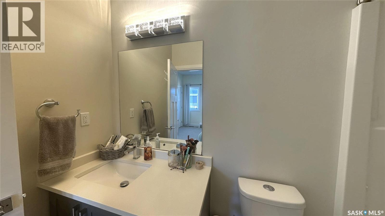
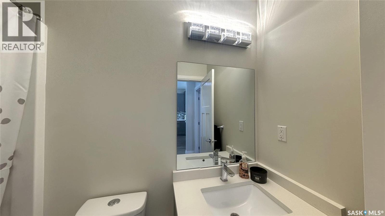
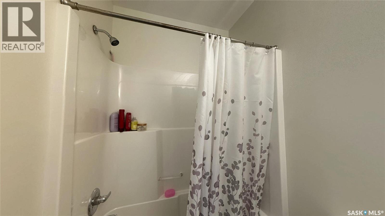
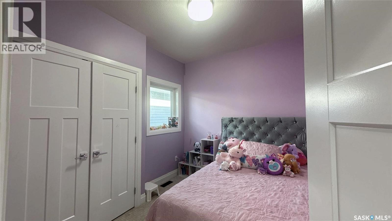
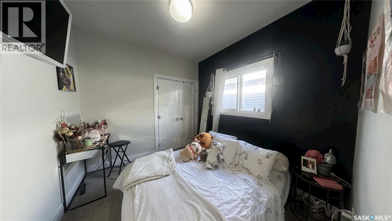
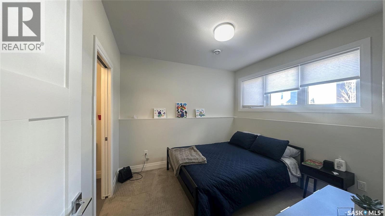
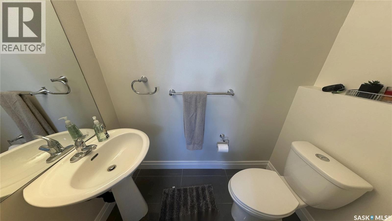
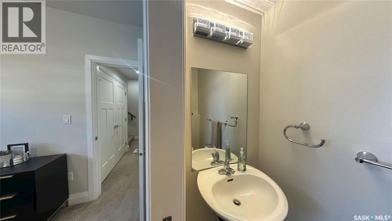
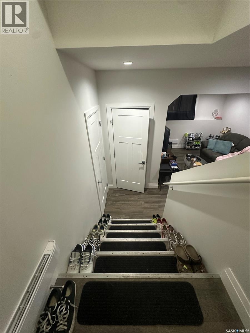
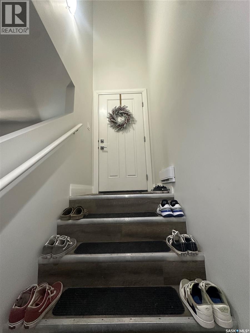
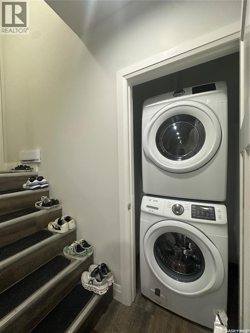
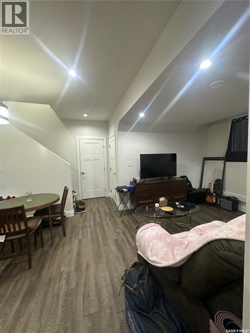
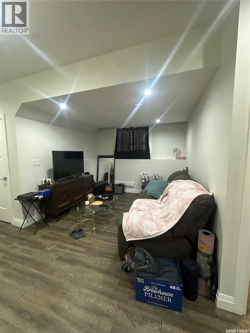
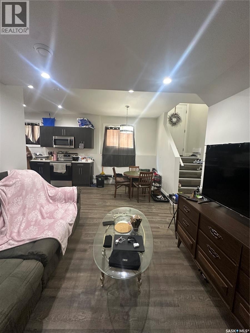
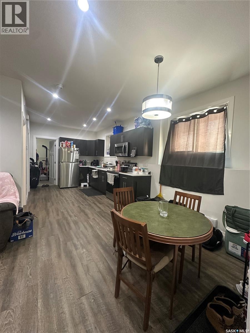
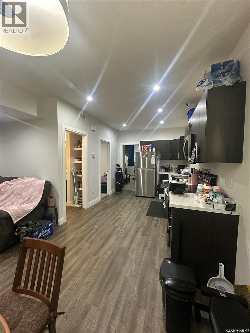
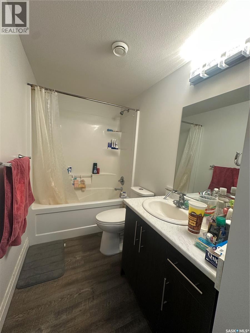
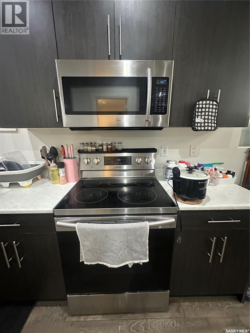
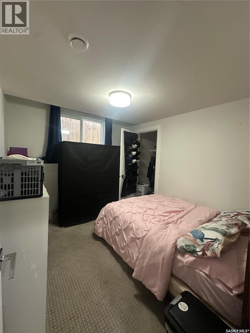
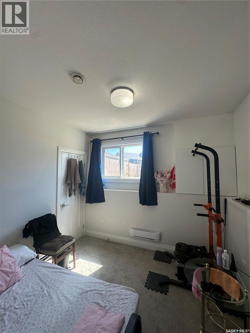
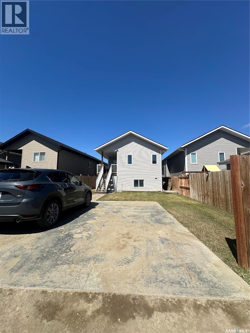
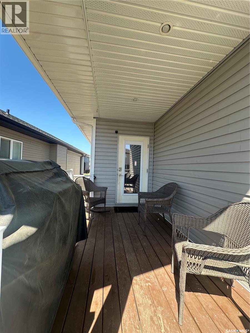
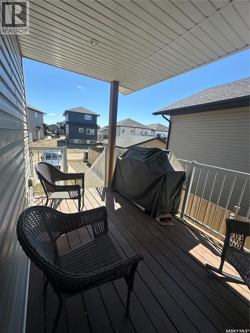
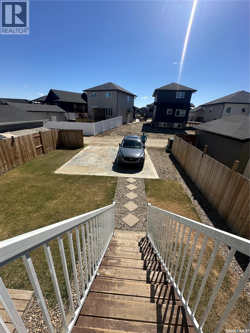
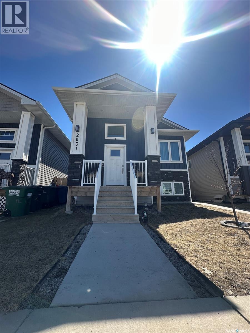

Gorgeous bilevel home boasting over 1200 SQFT in Kensington with 2 bedrooms legal suite. As you walk in, you will be welcomed with plenty of natural light thanks to the huge windows. The living room is spacious, well lit & has a feature wall with an electric fireplace. The semi private kitchen features stainless steel appliances with microwave hood vented outside & quartz counter tops. The soft-close cabinets & corner pantry are some additional features of this luxurious kitchen. The master bedroom is huge featuring a walk-in closet & a 4 piece en-suite. The other 2 bedrooms are large enough to fit a queen size bed with night stands. There is also an additional 4 piece bathroom on the main floor. The basement has a guest bedroom with a 2 piece en-suite bathroom. Located near parks & schools, easy access to anywhere in the city. Please see the virtual tour and call your realtor today to view in person. (id:62517)
| MLS® Number | SK035300 |
| Property Type | Single Family |
| Neigbourhood | Kensington |
| Features | Lane, Rectangular, Sump Pump |
| Structure | Deck, Patio(s) |
| Bathroom Total | 4 |
| Bedrooms Total | 6 |
| Appliances | Washer, Refrigerator, Dishwasher, Dryer, Microwave, Stove |
| Architectural Style | Bi-level |
| Basement Development | Finished |
| Basement Type | Full (finished) |
| Constructed Date | 2019 |
| Construction Style Attachment | Detached |
| Fireplace Fuel | Electric |
| Fireplace Present | Yes |
| Fireplace Type | Conventional |
| Heating Fuel | Electric, Natural Gas |
| Heating Type | Baseboard Heaters, Forced Air |
| Size Interior | 1,212 Sqft |
| Type | House |
| Parking Pad | |
| None | |
| Parking Space(s) | 2 |
| Acreage | No |
| Fence Type | Partially Fenced |
| Landscape Features | Lawn, Garden Area |
| Size Frontage | 29 Ft ,5 In |
| Size Irregular | 3942.00 |
| Size Total | 3942 Sqft |
| Size Total Text | 3942 Sqft |
| Level | Type | Length | Width | Dimensions |
|---|---|---|---|---|
| Basement | Living Room | 11'11" x 14'3" | ||
| Basement | Dining Room | 6'8" x 8'2" | ||
| Basement | Kitchen | 9'4" x 13'7" | ||
| Basement | Bedroom | 8'11" x 10'7" | ||
| Basement | Bedroom | 9'6" x 10'4" | ||
| Basement | Laundry Room | X x X | ||
| Basement | 4pc Bathroom | X x X | ||
| Basement | 2pc Bathroom | X x X | ||
| Basement | Bedroom | 10'1" x 10'10" | ||
| Basement | Laundry Room | X x X | ||
| Basement | Other | X x X | ||
| Main Level | Living Room | 11'11" x 14'3" | ||
| Main Level | Kitchen | 11'3" x 11'7" | ||
| Main Level | Dining Room | 8'1" x 11'7" | ||
| Main Level | Primary Bedroom | 11'11" x 12'7" | ||
| Main Level | 4pc Ensuite Bath | x x x | ||
| Main Level | Bedroom | 8'11" x 9'8" | ||
| Main Level | Bedroom | 8'11" x 9'8" | ||
| Main Level | 4pc Bathroom | x x x |
https://www.realtor.ca/real-estate/29724437/2031-kensington-road-saskatoon-kensington
Contact us for more information

Pavel S Bhowmick
Associate Broker
(866) 773-5421

Devdut Mozumder
Salesperson
(866) 773-5421
No Favourites Found

The trademarks REALTOR®, REALTORS®, and the REALTOR® logo are controlled by The Canadian Real Estate Association (CREA) and identify real estate professionals who are members of CREA. The trademarks MLS®, Multiple Listing Service® and the associated logos are owned by The Canadian Real Estate Association (CREA) and identify the quality of services provided by real estate professionals who are members of CREA. The trademark DDF® is owned by The Canadian Real Estate Association (CREA) and identifies CREA's Data Distribution Facility (DDF®)