






Maintenance,
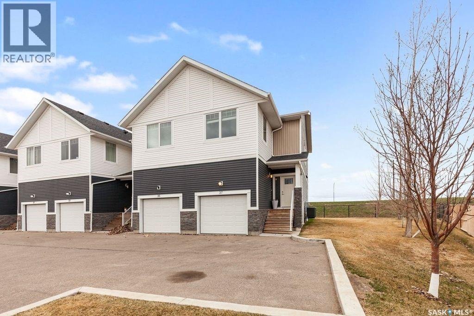
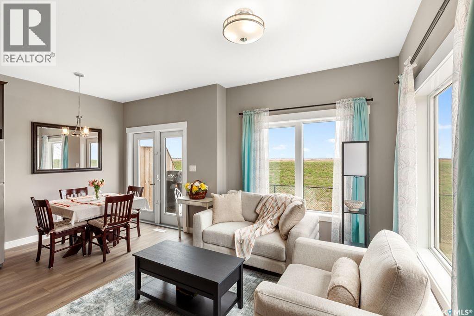
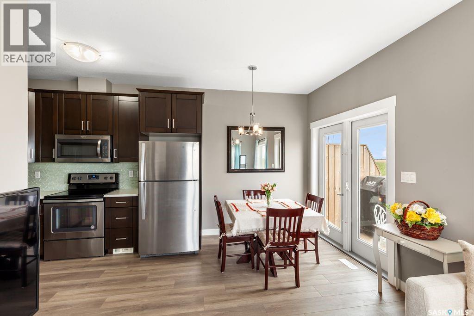
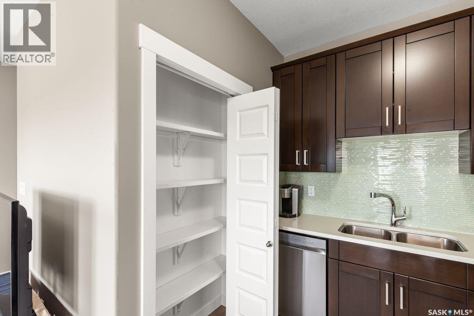
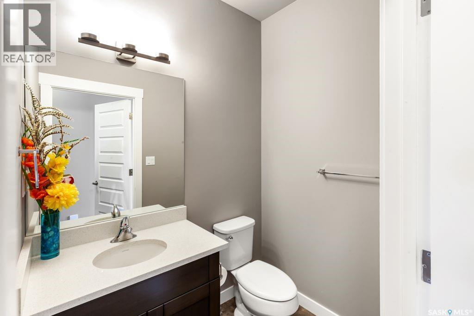
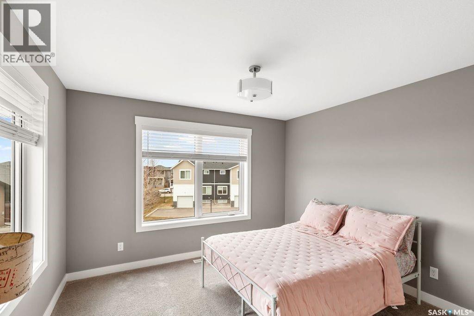
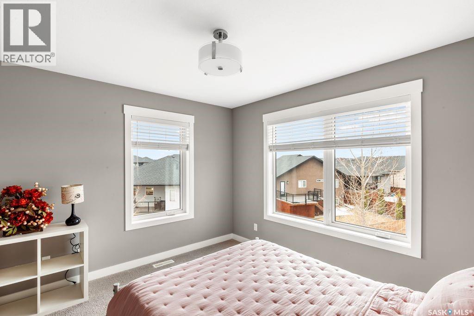
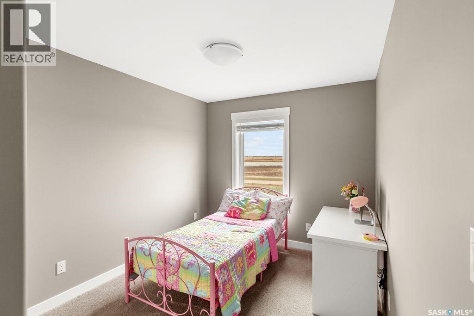
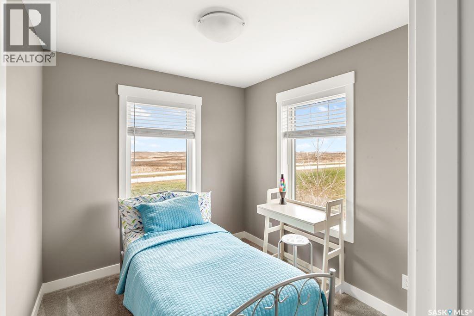
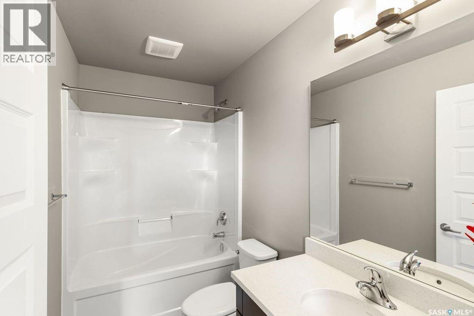
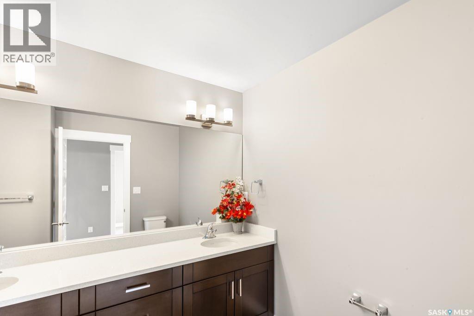
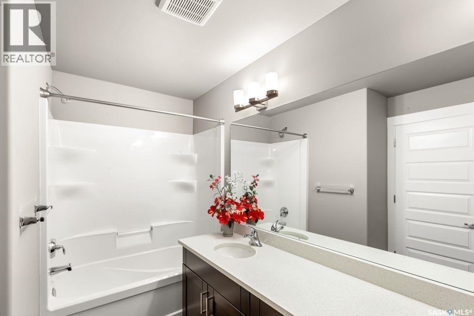
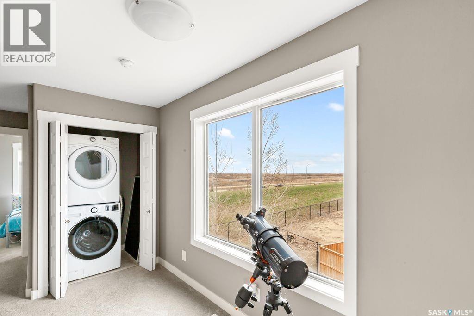
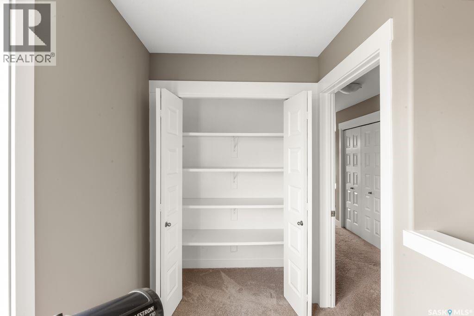
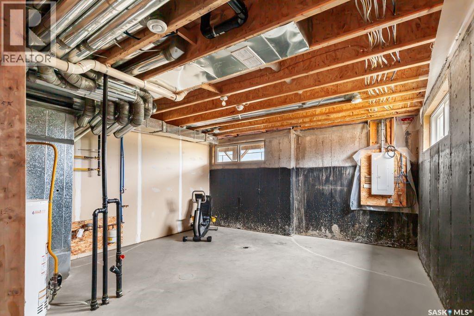
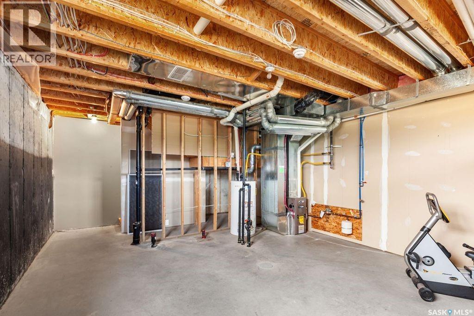
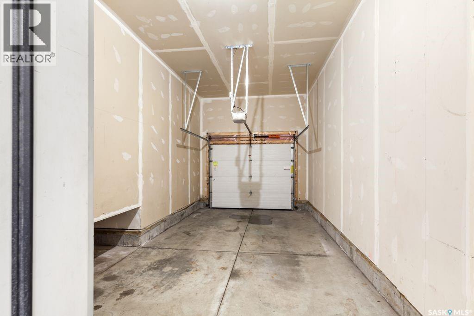
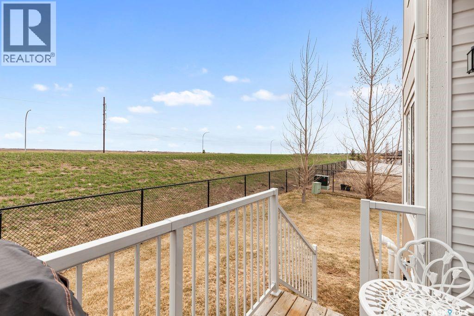
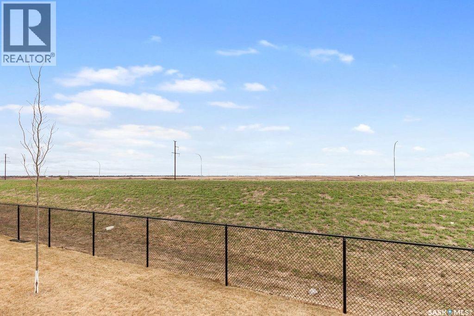
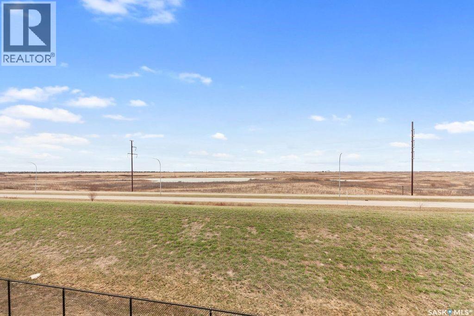
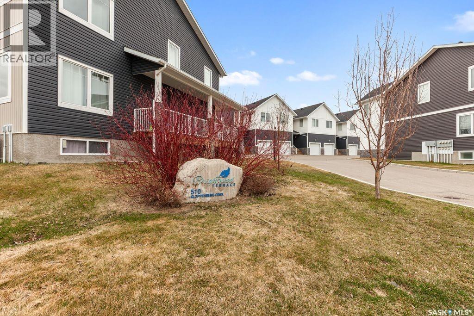
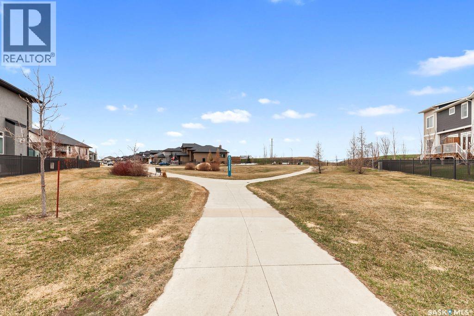
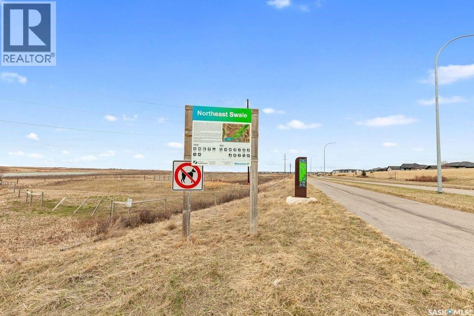
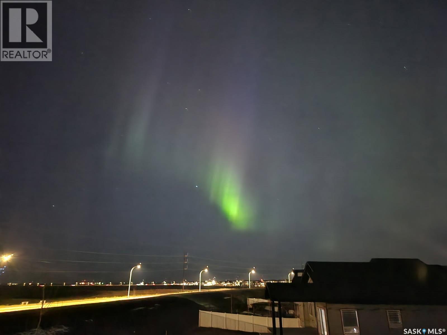
$344.81 MonthlyThis Townhouse is in the neighborhood of Evergreen, close to school, parks, and shopping. There are spectacular views as it back onto the Northeast Swale. The main floor has a bright and open Kitchen, living room, and Dining area with a garden door to access the back deck for Barbequing. Kitchen cabinets are maple with quartz counter tops and stainless-steel appliances. The kitchen also features a large pantry. The main level also has a 2-piece bath and just steps down to direct entry from the single car attached garage. On the upper level there is a primary bedroom with walk-in closet, 4-piece ensuite with double sinks. There is 2 other good-sized bedrooms an a 2nd 4-piece bath and laundry closet. The lower level is open for development. Unit has central air conditioning, 1 surface parking stall. Being the end unit and backing the Swale this is as private as a townhouse can be. (id:62517)
| MLS® Number | SK035077 |
| Property Type | Single Family |
| Neigbourhood | Evergreen |
| Community Features | Pets Allowed With Restrictions |
| Bathroom Total | 3 |
| Bedrooms Total | 3 |
| Appliances | Washer, Refrigerator, Dishwasher, Dryer, Microwave, Garage Door Opener Remote(s), Central Vacuum - Roughed In, Stove |
| Basement Development | Unfinished |
| Basement Type | Full (unfinished) |
| Constructed Date | 2018 |
| Construction Style Attachment | Attached |
| Cooling Type | Central Air Conditioning |
| Heating Fuel | Natural Gas |
| Heating Type | Forced Air |
| Size Interior | 1,399 Sqft |
| Type | Row / Townhouse |
| Attached Garage | |
| Other | |
| Parking Space(s) | 2 |
| Acreage | No |
| Fence Type | Partially Fenced |
| Landscape Features | Lawn |
| Level | Type | Length | Width | Dimensions |
|---|---|---|---|---|
| Second Level | Primary Bedroom | 11 ft ,8 in | 12 ft ,4 in | 11 ft ,8 in x 12 ft ,4 in |
| Second Level | 4pc Ensuite Bath | Measurements not available | ||
| Second Level | Bedroom | 8 ft ,9 in | 9 ft ,2 in | 8 ft ,9 in x 9 ft ,2 in |
| Second Level | Bedroom | 8 ft ,3 in | 9 ft ,2 in | 8 ft ,3 in x 9 ft ,2 in |
| Second Level | 4pc Bathroom | Measurements not available | ||
| Main Level | Family Room | 10 ft ,6 in | 9 ft ,2 in | 10 ft ,6 in x 9 ft ,2 in |
| Main Level | Kitchen | 10 ft | 9 ft ,2 in | 10 ft x 9 ft ,2 in |
| Main Level | Dining Room | 8 ft ,8 in | 7 ft ,2 in | 8 ft ,8 in x 7 ft ,2 in |
| Main Level | 2pc Bathroom | Measurements not available |
https://www.realtor.ca/real-estate/29716254/37-510-kloppenburg-crescent-saskatoon-evergreen
Contact us for more information

Scott Mcleod
Salesperson
(306) 373-7520
(306) 373-8722
rexsaskatoon.com/
No Favourites Found

The trademarks REALTOR®, REALTORS®, and the REALTOR® logo are controlled by The Canadian Real Estate Association (CREA) and identify real estate professionals who are members of CREA. The trademarks MLS®, Multiple Listing Service® and the associated logos are owned by The Canadian Real Estate Association (CREA) and identify the quality of services provided by real estate professionals who are members of CREA. The trademark DDF® is owned by The Canadian Real Estate Association (CREA) and identifies CREA's Data Distribution Facility (DDF®)