
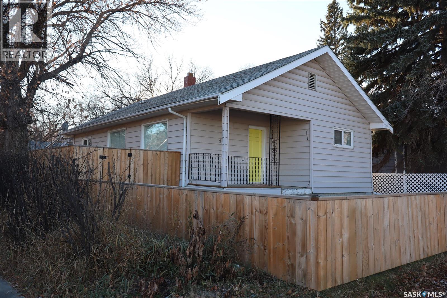
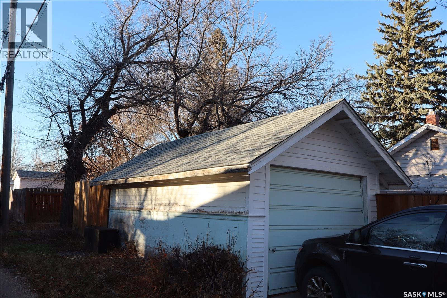
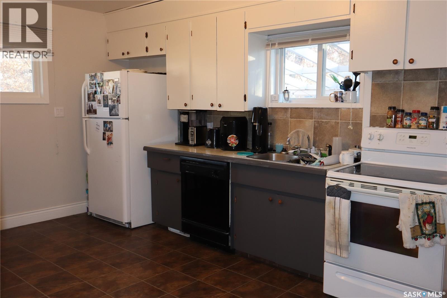
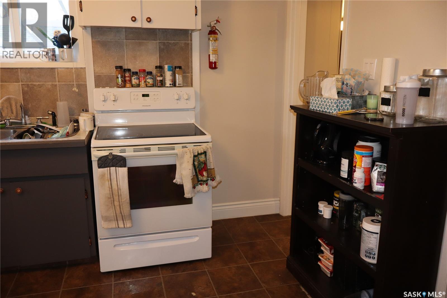
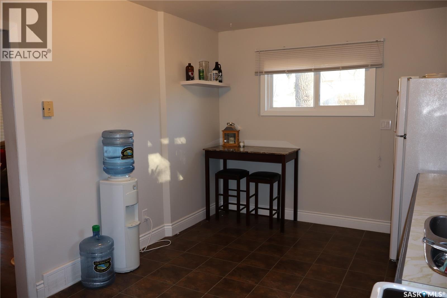
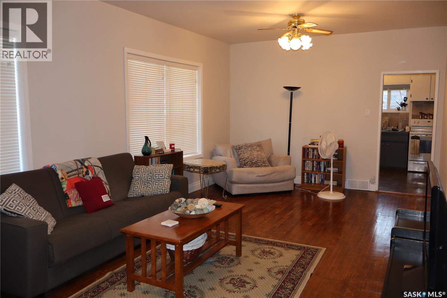
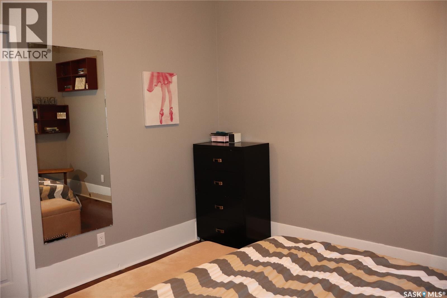
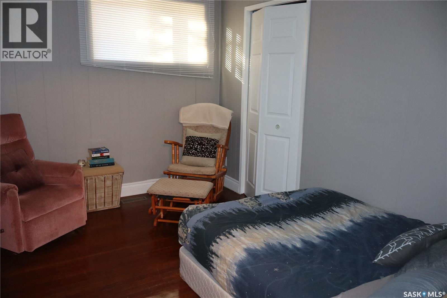
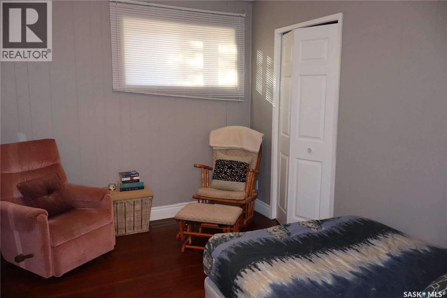
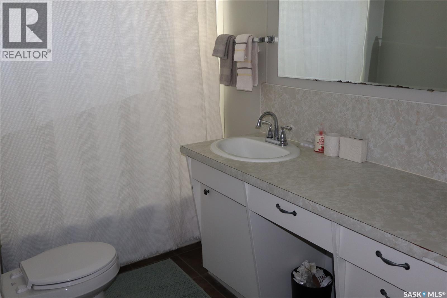
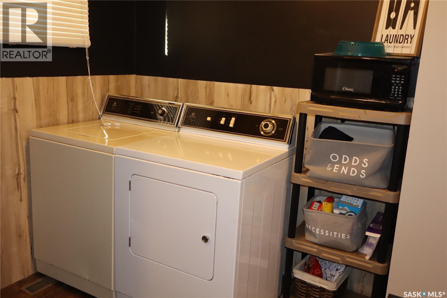
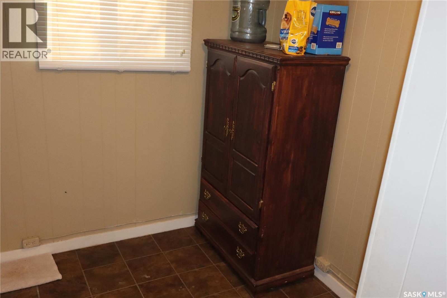
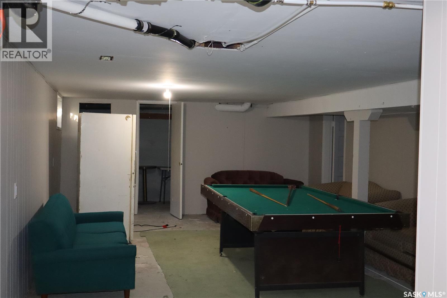
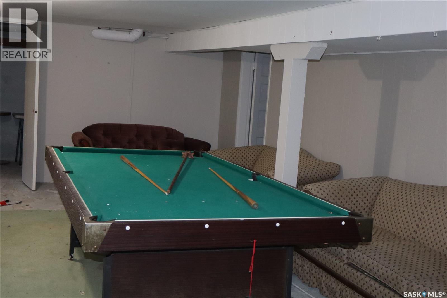
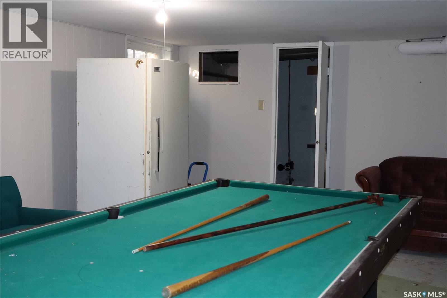
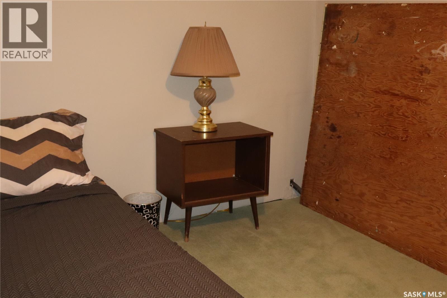
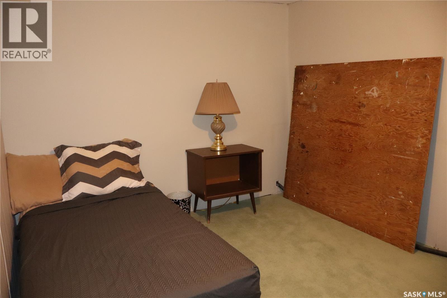
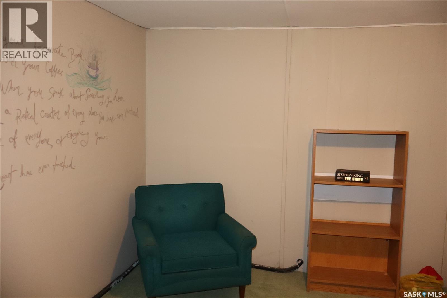
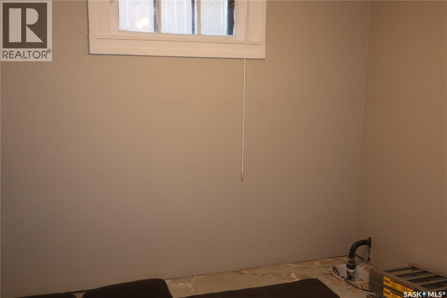
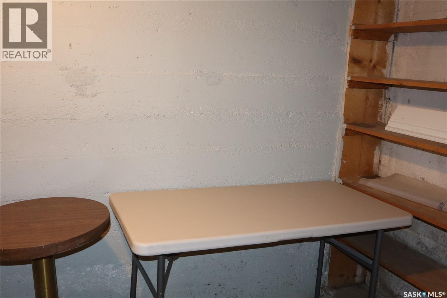
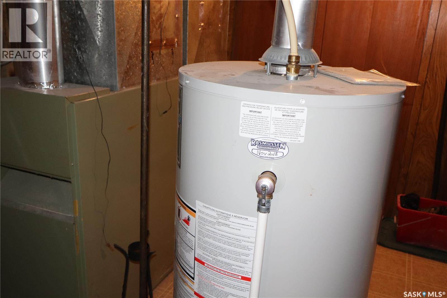
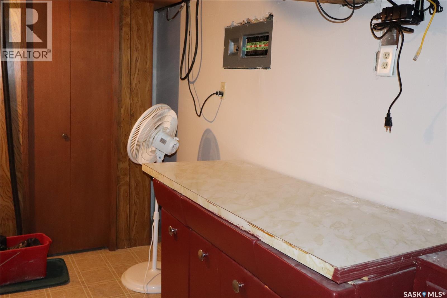
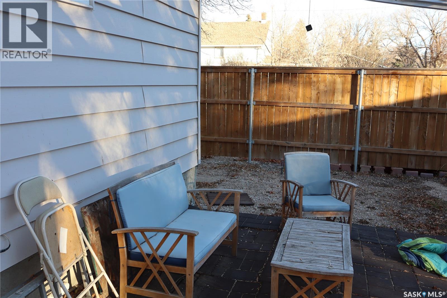
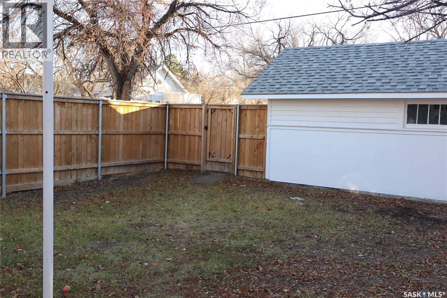
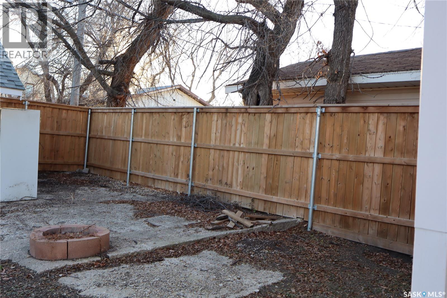
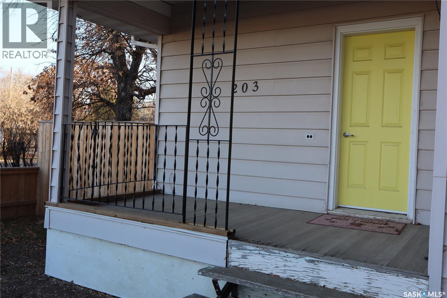
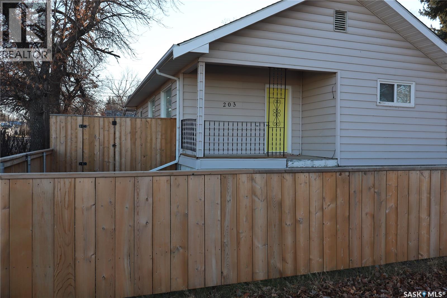

This upgraded Assiniboia home is conveniently located on a corner lot near downtown. It offers spacious living areas with original hardwood floors, main floor laundry, and a kitchen with generous counterspace. Updates include some vinyl windows. The finished basement has a large family room, two dens, and extra storage. Outside, there's a fully fenced yard, covered patio, and detached garage. (id:62517)
| MLS® Number | SK035278 |
| Property Type | Single Family |
| Features | Treed |
| Structure | Patio(s) |
| Bathroom Total | 1 |
| Bedrooms Total | 2 |
| Appliances | Washer, Refrigerator, Dishwasher, Dryer, Stove |
| Architectural Style | Bungalow |
| Basement Development | Finished |
| Basement Type | Partial (finished) |
| Constructed Date | 1923 |
| Construction Style Attachment | Detached |
| Heating Fuel | Natural Gas |
| Heating Type | Forced Air |
| Stories Total | 1 |
| Size Interior | 1,110 Sqft |
| Type | House |
| Detached Garage | |
| Parking Space(s) | 2 |
| Acreage | No |
| Fence Type | Fence |
| Landscape Features | Lawn |
| Size Frontage | 50 Ft |
| Size Irregular | 5750.00 |
| Size Total | 5750 Sqft |
| Size Total Text | 5750 Sqft |
| Level | Type | Length | Width | Dimensions |
|---|---|---|---|---|
| Basement | Family Room | 23'8" x 11'8" | ||
| Basement | Den | 13'3" x 8'10" | ||
| Basement | Den | 8 ft | 8 ft x Measurements not available | |
| Basement | Storage | 11'8" x 5'8" | ||
| Basement | Other | Measurements not available | ||
| Main Level | Kitchen/dining Room | 12 ft | 8 ft | 12 ft x 8 ft |
| Main Level | Living Room | 23'8" x 12'4" | ||
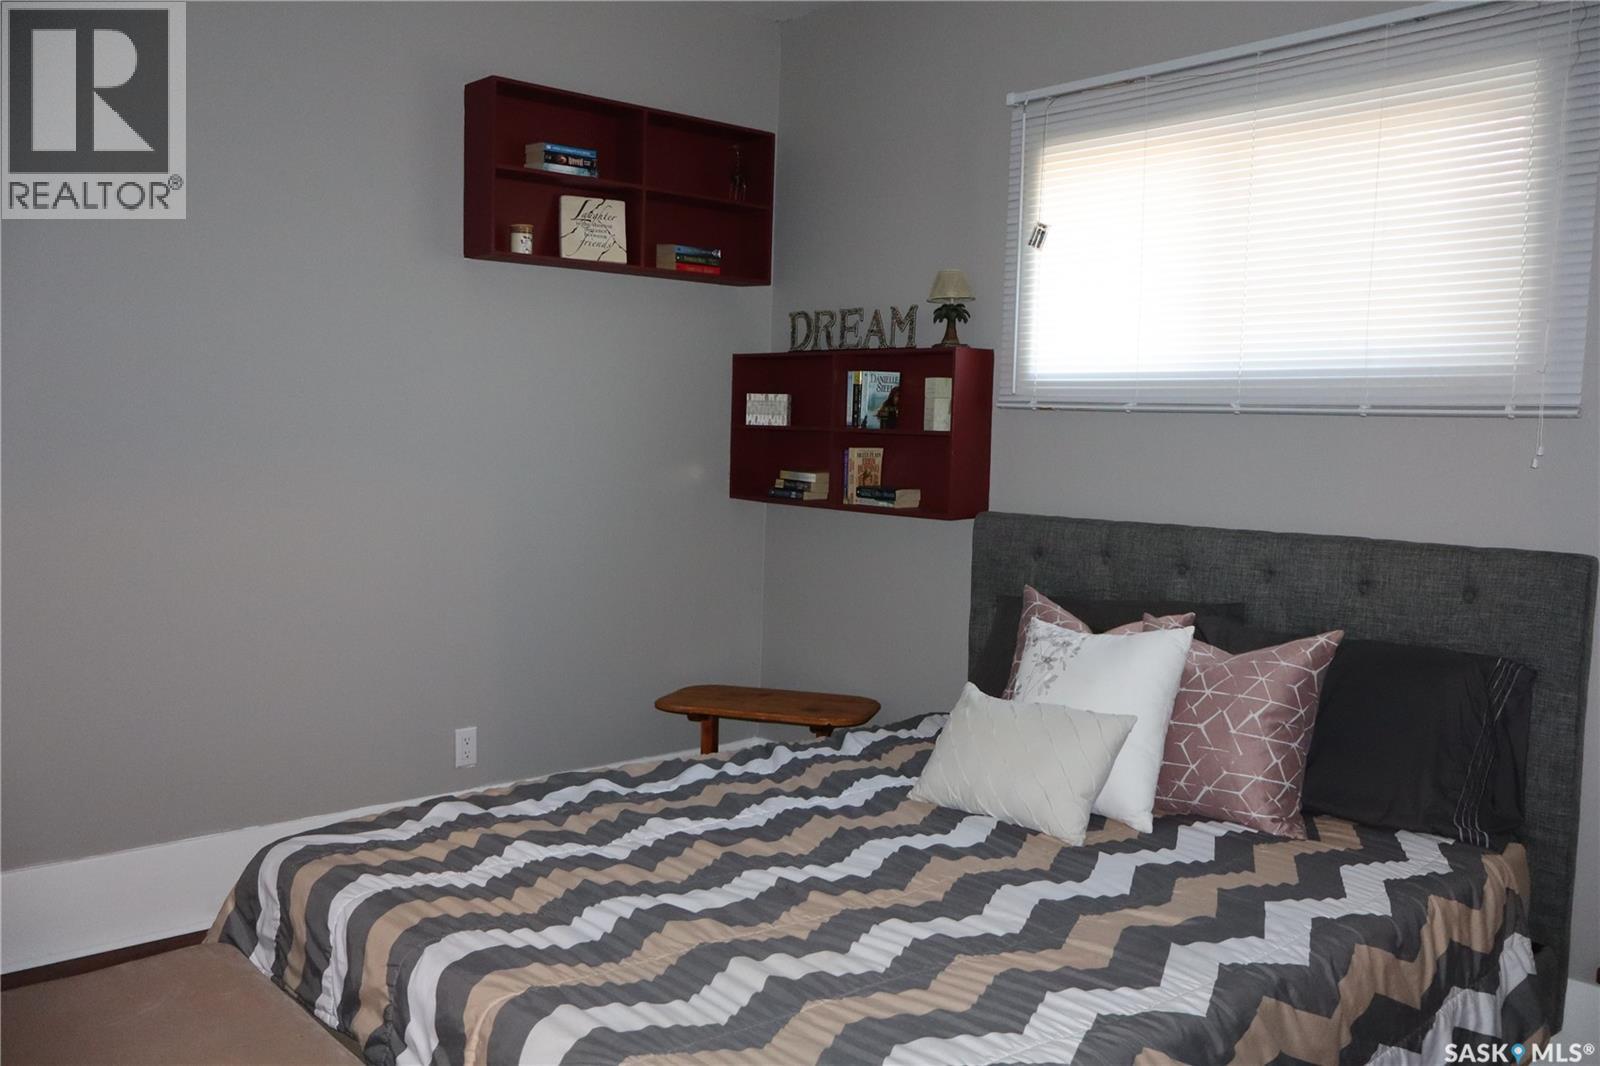
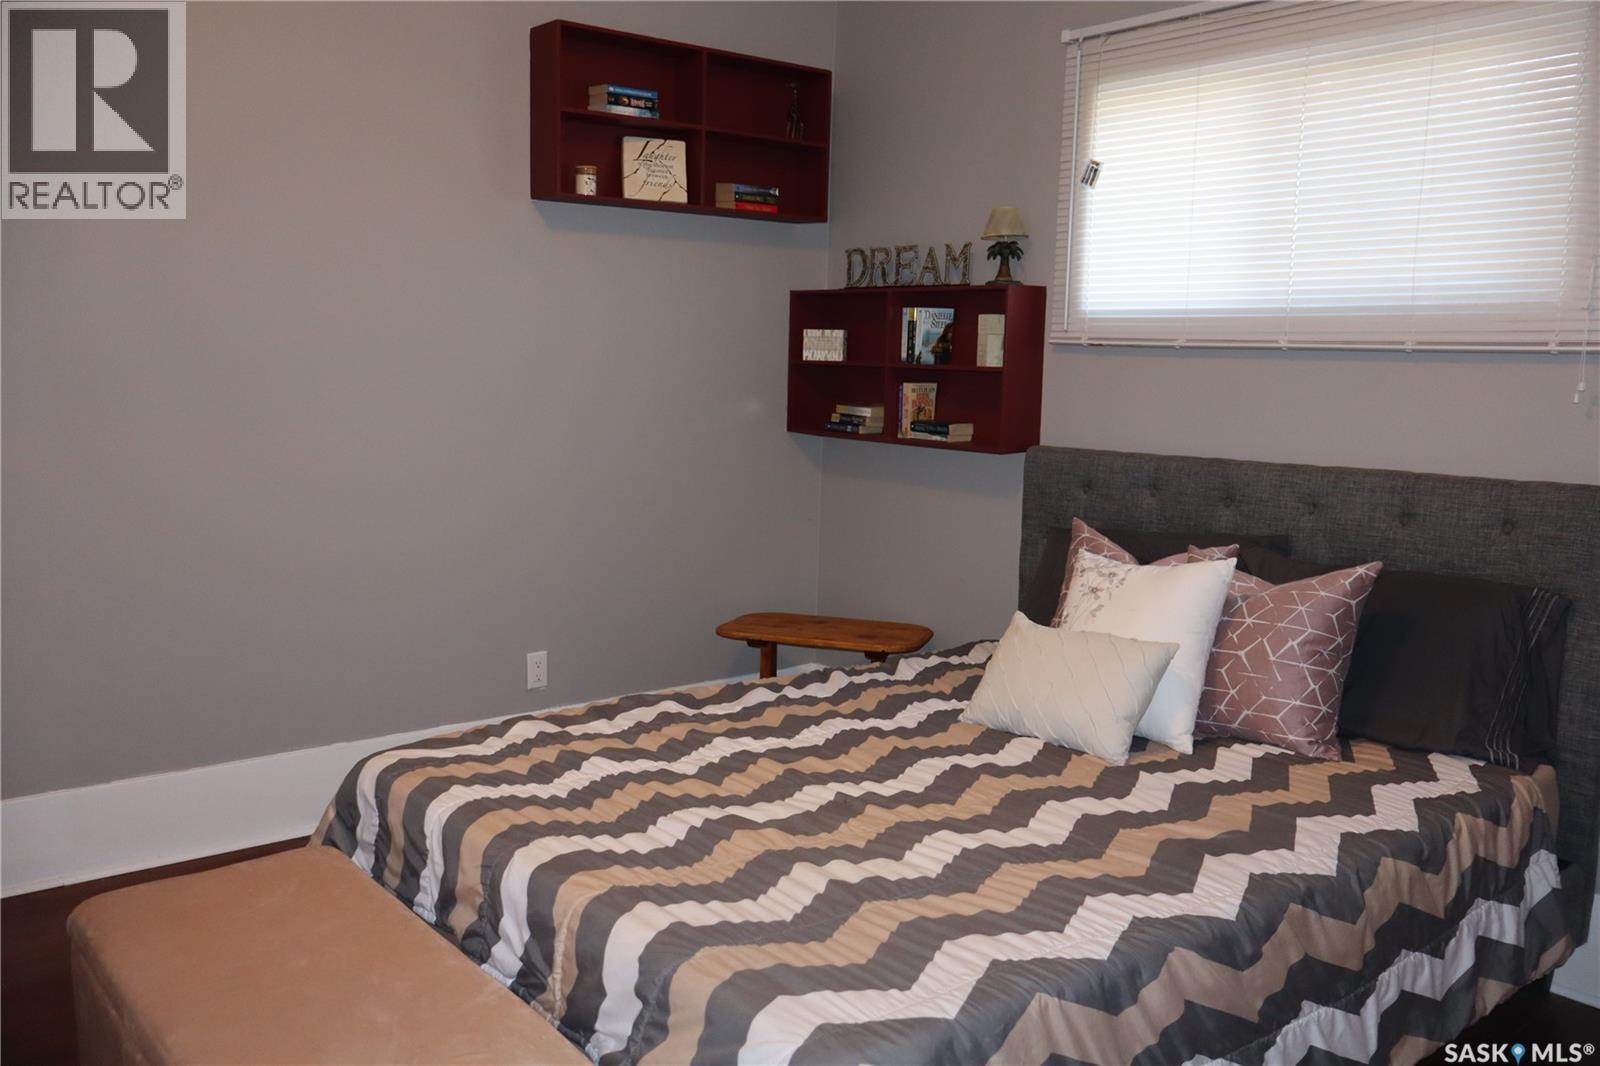
| Main Level | Primary Bedroom | 12' x 12' | ||
| Main Level | Bedroom | 12' x 9' | ||
| Main Level | 4pc Bathroom | 10' x 5'6" | ||
| Main Level | Laundry Room | 8'7" x 6'7" | ||
| Main Level | Enclosed Porch | 8'3" x 7'10" |
https://www.realtor.ca/real-estate/29717325/203-5th-avenue-w-assiniboia
Contact us for more information

Dionne Tjeltveit
Broker
(306) 694-1234
(306) 692-9633
No Favourites Found

The trademarks REALTOR®, REALTORS®, and the REALTOR® logo are controlled by The Canadian Real Estate Association (CREA) and identify real estate professionals who are members of CREA. The trademarks MLS®, Multiple Listing Service® and the associated logos are owned by The Canadian Real Estate Association (CREA) and identify the quality of services provided by real estate professionals who are members of CREA. The trademark DDF® is owned by The Canadian Real Estate Association (CREA) and identifies CREA's Data Distribution Facility (DDF®)