
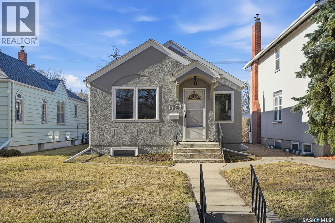
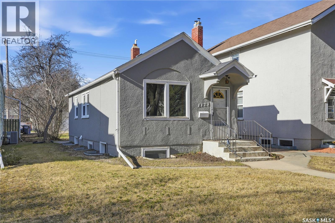
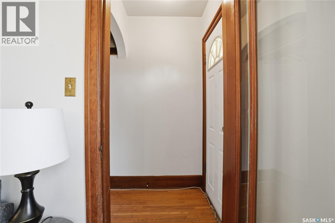
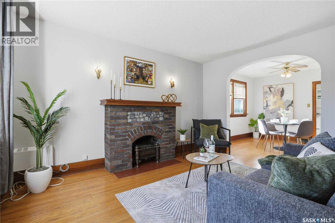
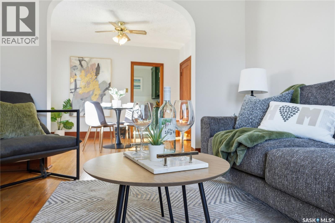
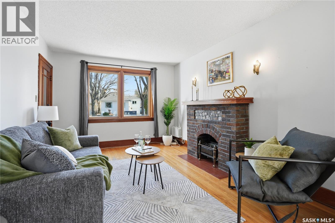
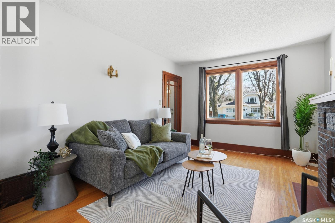
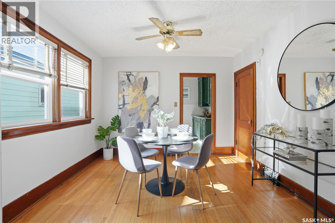
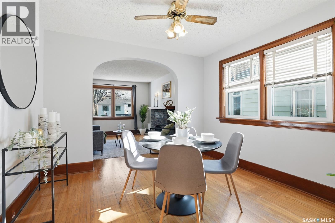
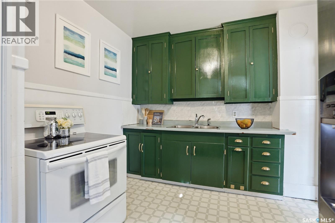
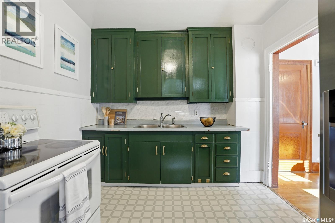
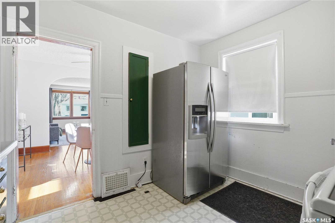
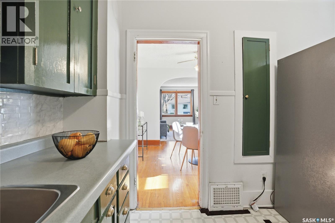
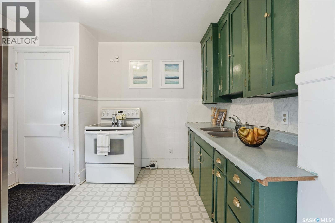
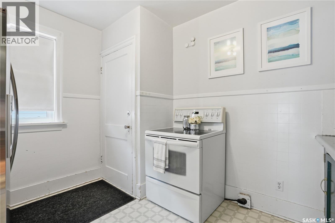
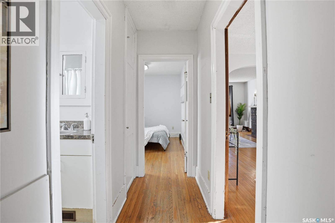
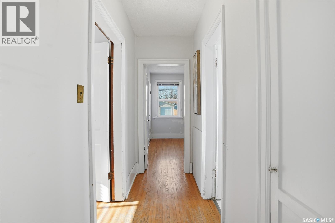
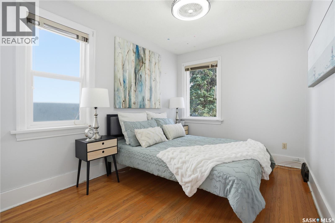
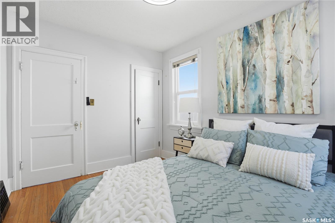
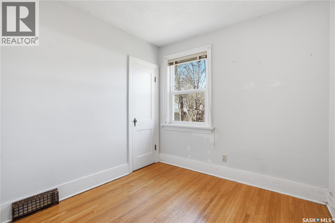
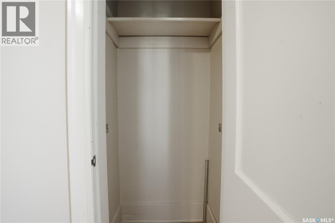
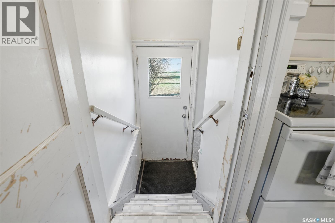
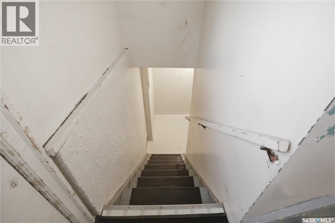
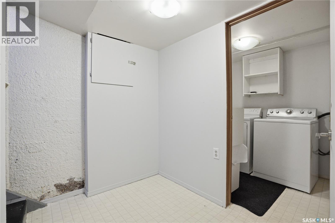
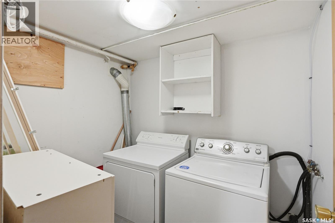
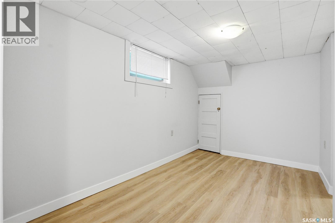
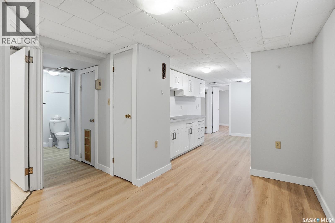
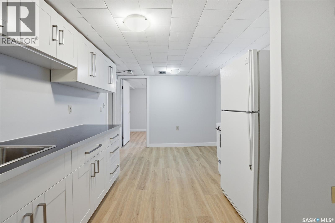
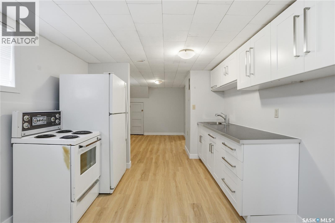
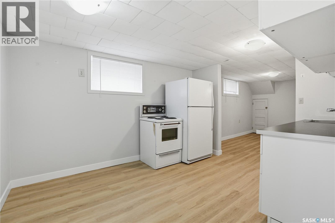
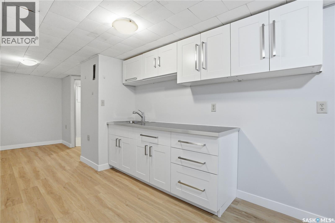
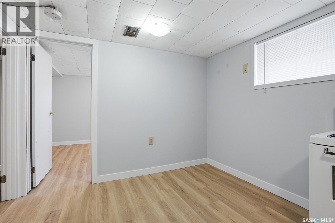
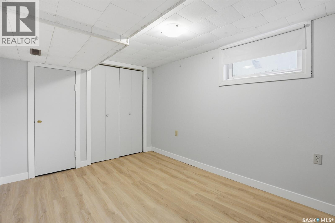
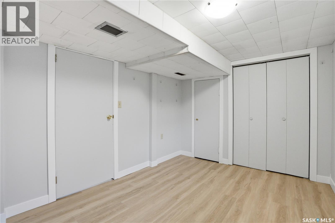
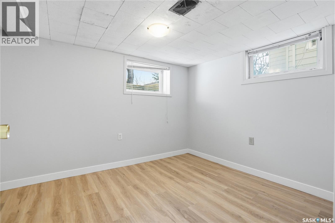
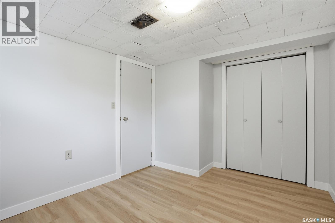
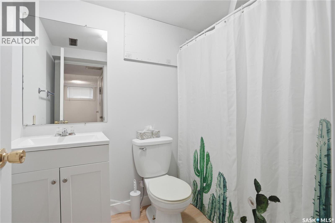
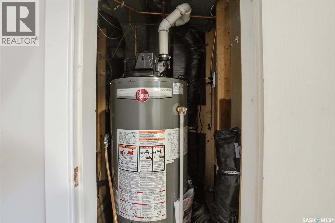
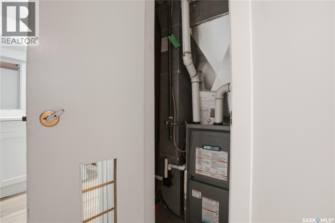
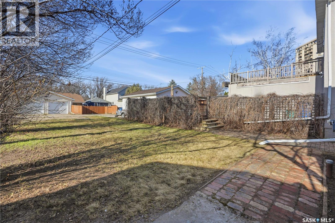
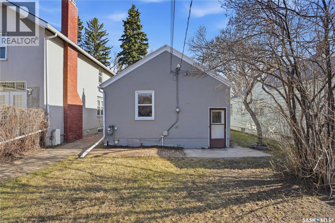
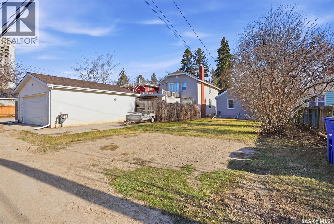
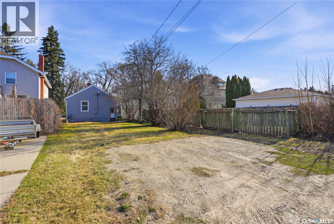
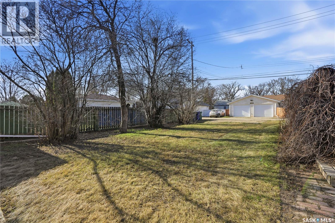

Located in the heart of Varsity View, just a short stroll to University of Saskatchewan, this solid bungalow delivers the perfect blend of lifestyle, location, and income potential. Whether you're a first-time buyer, young family, or savvy investor, this is an opportunity that checks all the boxes. Imagine offsetting your mortgage with valuable rental income—this home features a 2-bedroom main floor plus a 2-bedroom non-conforming basement suite with its own separate entrance, offering flexibility for extended family, students, or tenants. Previously rented for $1,500 ( to a family friend) upstairs and $1,200 downstairs (plus utilities), the revenue potential here is undeniable. Positioned within walking distance to elementary schools, the university, parks, and everyday amenities, this is a prime location in one of Saskatoon’s most sought-after mature neighbourhoods. All major appliances are included—fridges, stoves, washer, and dryer— making this a true turnkey opportunity. Furnace, water heater and basement flooring replaced fall of 2025. Seller states shingles are about 6 years old. Whether you're looking to live comfortably while building equity, invest in a high-demand rental area, or secure a property in an unbeatable location… this one is priced to move and packed with potential. Location. Lifestyle. Income. Opportunity. Don’t miss your chance to own in Varsity View. (id:62517)
| MLS® Number | SK035113 |
| Property Type | Single Family |
| Neigbourhood | Varsity View |
| Features | Treed, Rectangular |
| Bathroom Total | 2 |
| Bedrooms Total | 4 |
| Appliances | Washer, Refrigerator, Dryer, Stove |
| Architectural Style | Bungalow |
| Basement Development | Finished |
| Basement Type | Full (finished) |
| Constructed Date | 1930 |
| Construction Style Attachment | Detached |
| Heating Fuel | Natural Gas |
| Heating Type | Forced Air |
| Stories Total | 1 |
| Size Interior | 798 Sqft |
| Type | House |
| None | |
| Gravel | |
| Parking Space(s) | 3 |
| Acreage | No |
| Fence Type | Partially Fenced |
| Landscape Features | Lawn |
| Size Frontage | 34 Ft |
| Size Irregular | 4620.00 |
| Size Total | 4620 Sqft |
| Size Total Text | 4620 Sqft |
| Level | Type | Length | Width | Dimensions |
|---|---|---|---|---|
| Basement | Laundry Room | 6 ft ,9 in | 5 ft ,3 in | 6 ft ,9 in x 5 ft ,3 in |
| Basement | Kitchen | 9 ft ,7 in | 7 ft ,5 in | 9 ft ,7 in x 7 ft ,5 in |
| Basement | Living Room | 7 ft ,7 in | 11 ft ,7 in | 7 ft ,7 in x 11 ft ,7 in |
| Basement | Bedroom | 12 ft ,5 in | 9 ft ,2 in | 12 ft ,5 in x 9 ft ,2 in |
| Basement | Bedroom | 11 ft ,7 in | 9 ft ,2 in | 11 ft ,7 in x 9 ft ,2 in |
| Basement | 4pc Bathroom | Measurements not available | ||
| Main Level | Kitchen | 9 ft ,1 in | 11 ft ,1 in | 9 ft ,1 in x 11 ft ,1 in |
| Main Level | Dining Room | 11 ft ,1 in | 10 ft ,2 in | 11 ft ,1 in x 10 ft ,2 in |
| Main Level | Living Room | 13 ft ,6 in | 11 ft | 13 ft ,6 in x 11 ft |
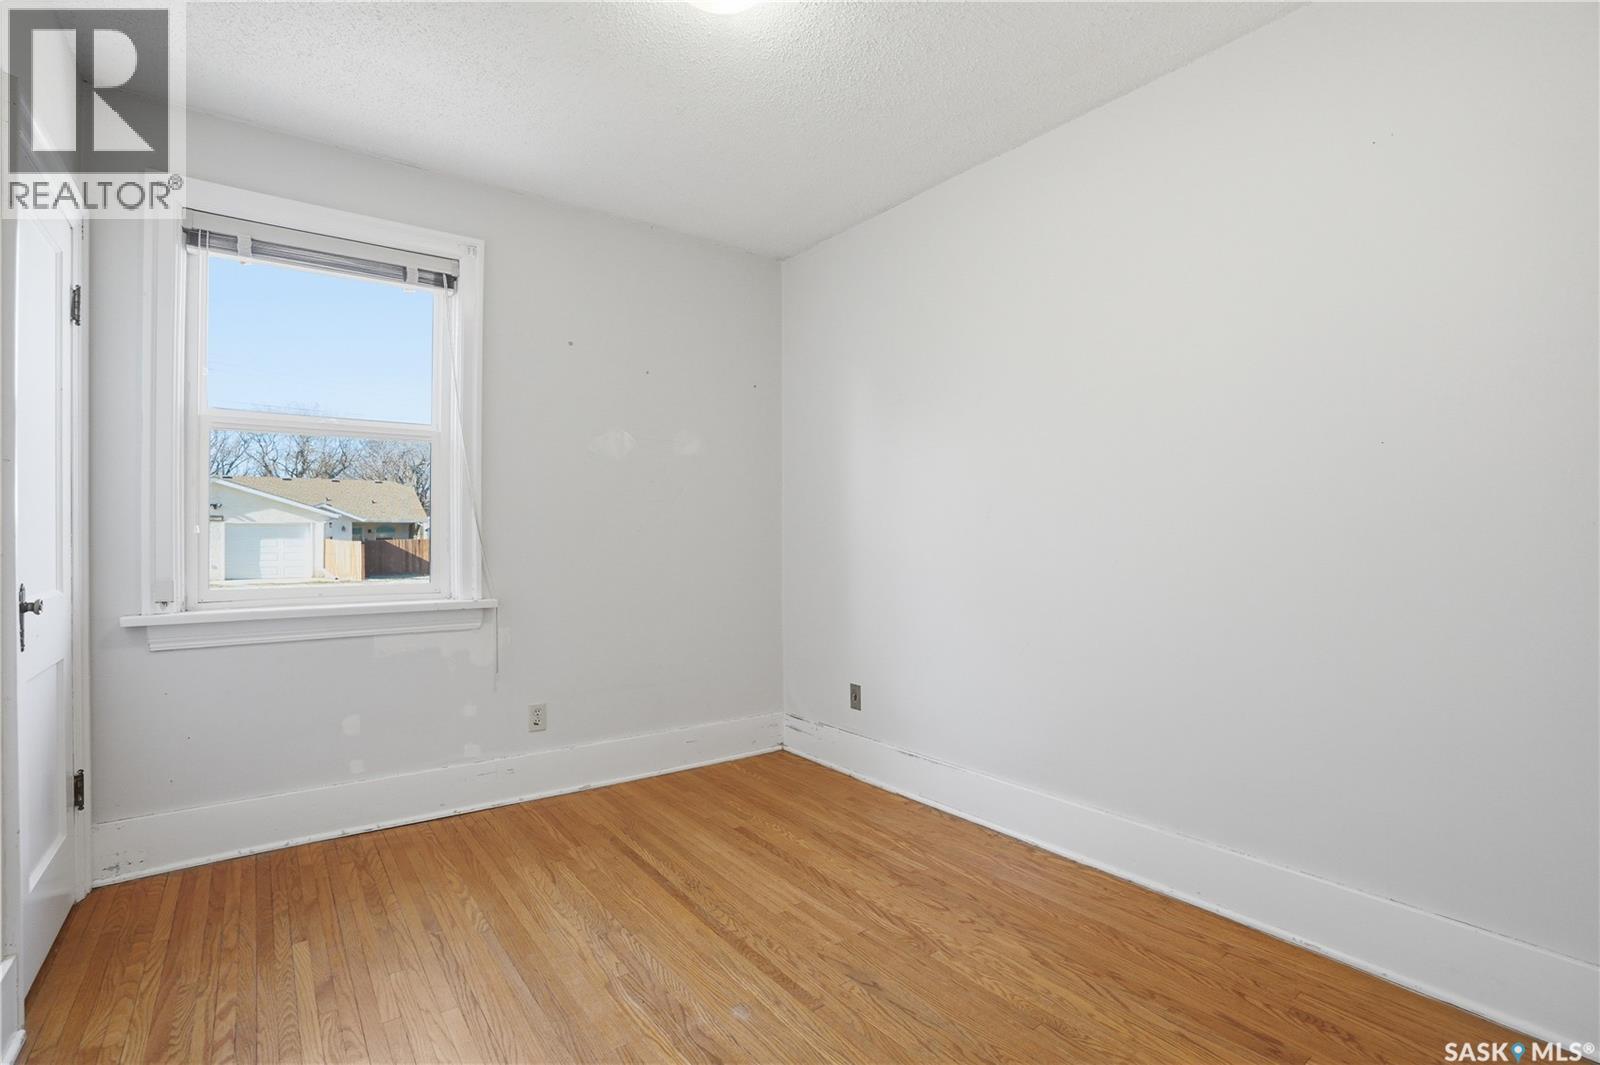
| Main Level | Bedroom | 10 ft ,1 in | 8 ft ,8 in | 10 ft ,1 in x 8 ft ,8 in |
| Main Level | Bedroom | 11 ft ,5 in | 8 ft ,5 in | 11 ft ,5 in x 8 ft ,5 in |
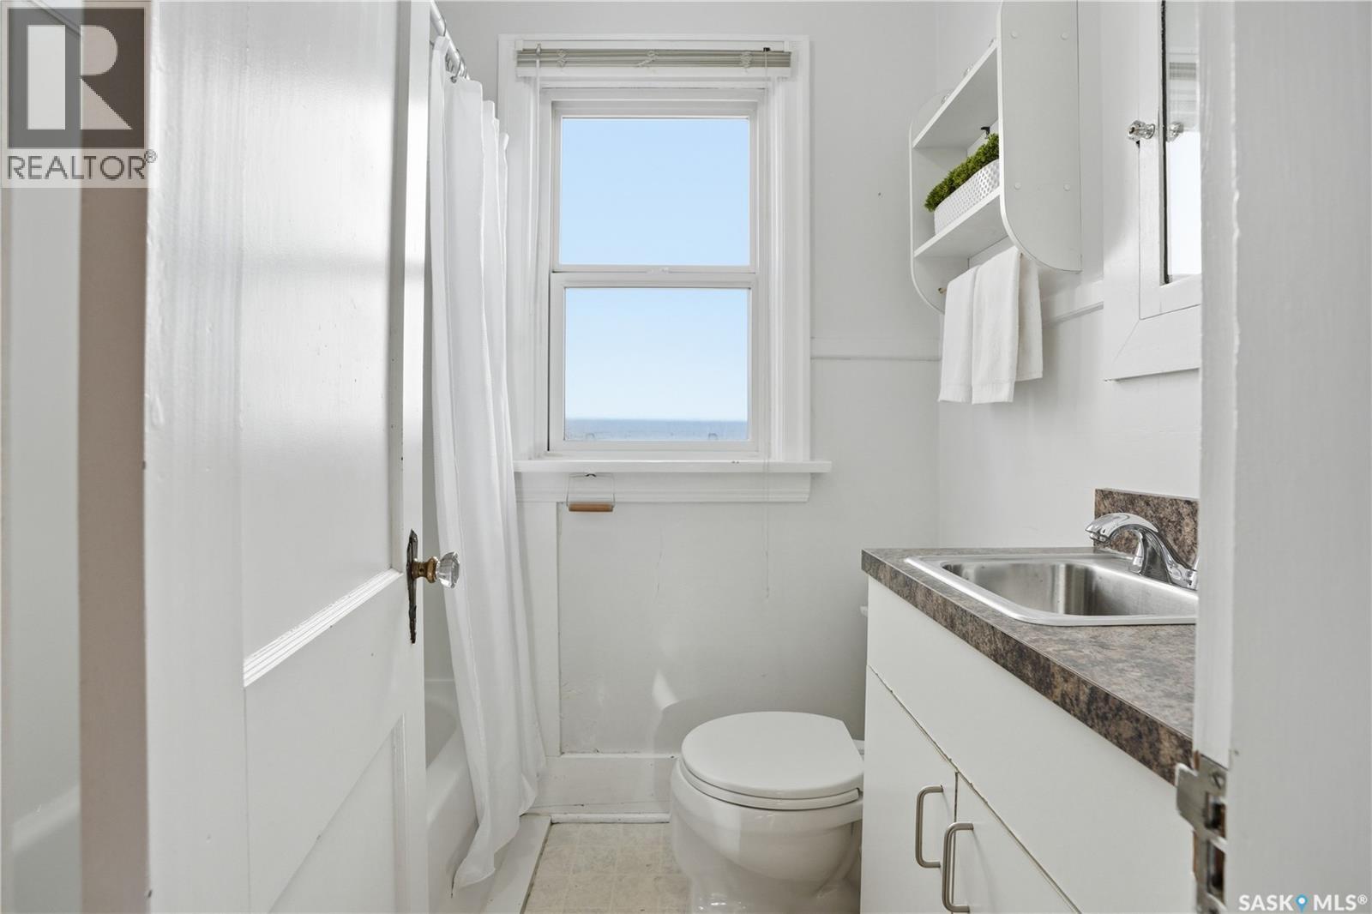
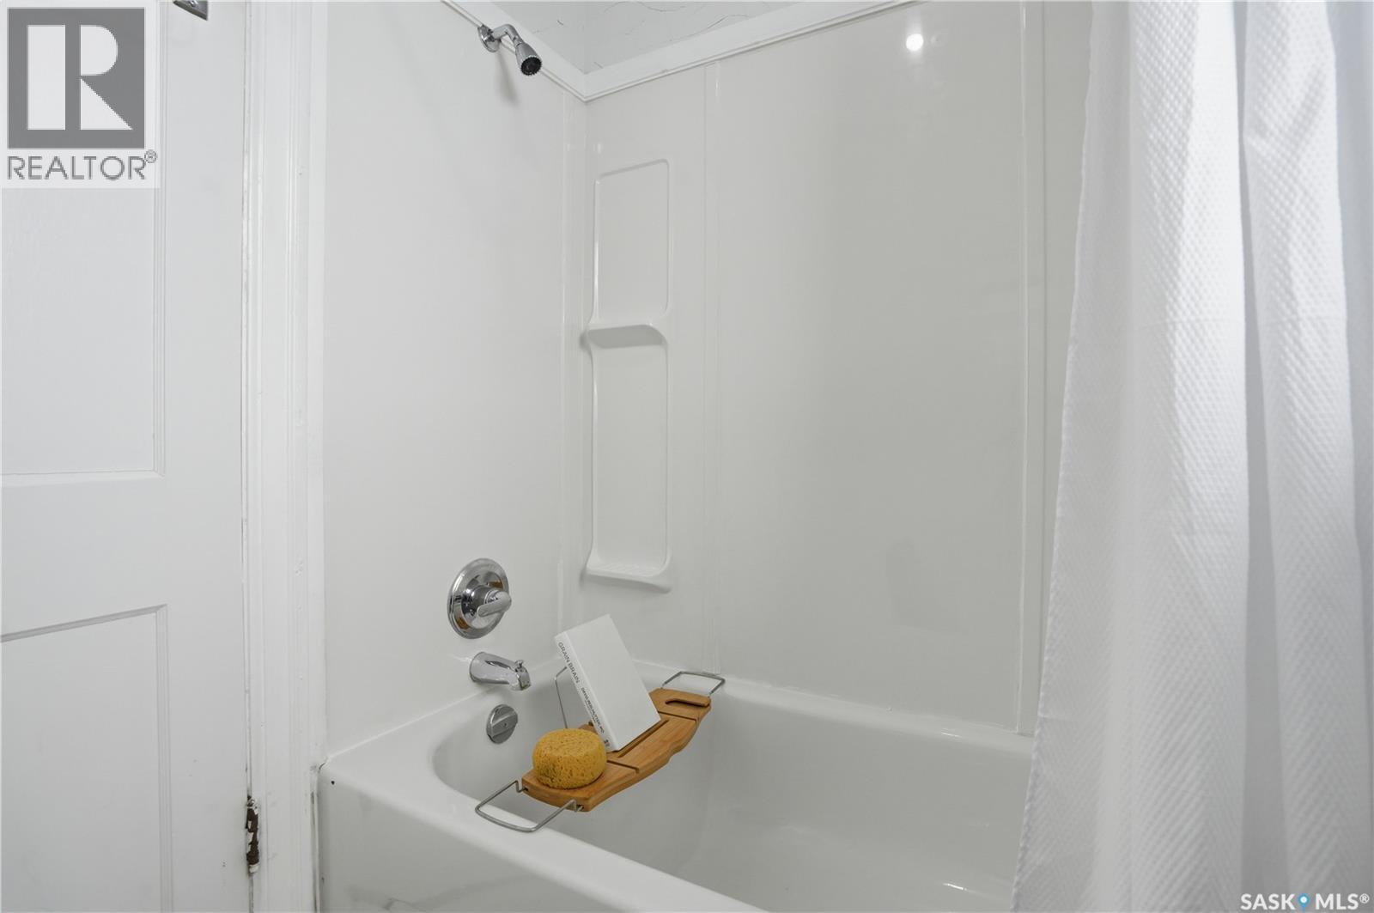
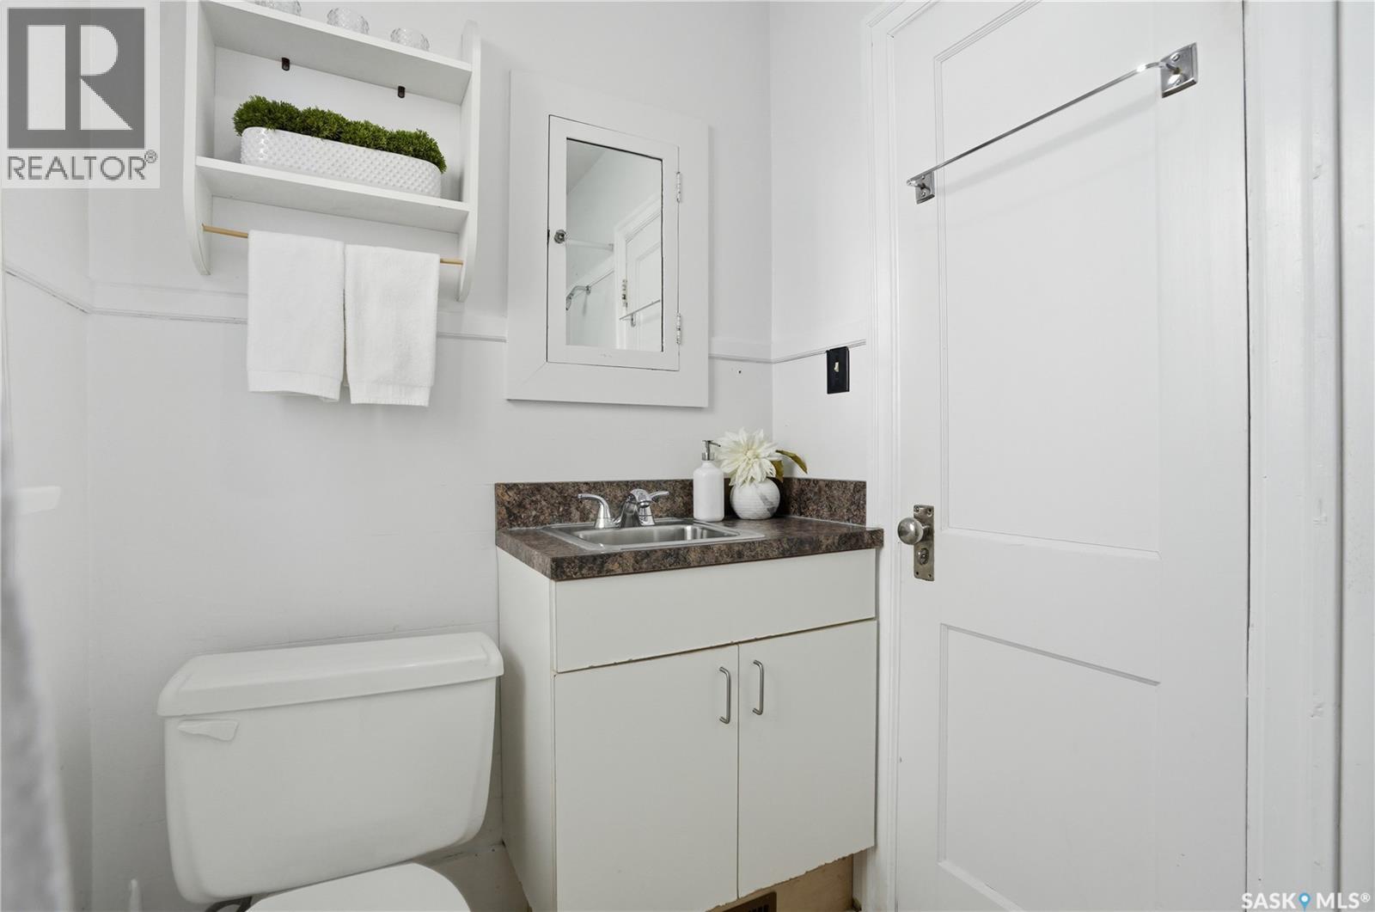
| Main Level | 4pc Bathroom | 8 ft | 5 ft | 8 ft x 5 ft |
https://www.realtor.ca/real-estate/29716111/1123-temperance-street-saskatoon-varsity-view
Contact us for more information

Jannis Budnick
Salesperson
(306) 384-9992
No Favourites Found

The trademarks REALTOR®, REALTORS®, and the REALTOR® logo are controlled by The Canadian Real Estate Association (CREA) and identify real estate professionals who are members of CREA. The trademarks MLS®, Multiple Listing Service® and the associated logos are owned by The Canadian Real Estate Association (CREA) and identify the quality of services provided by real estate professionals who are members of CREA. The trademark DDF® is owned by The Canadian Real Estate Association (CREA) and identifies CREA's Data Distribution Facility (DDF®)