
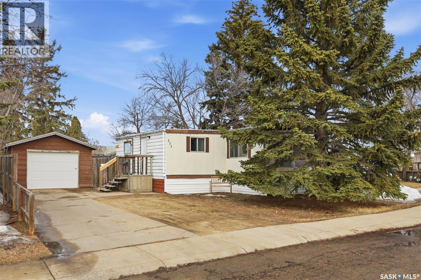
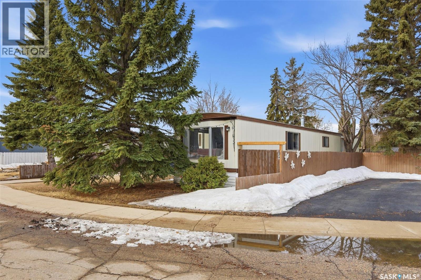
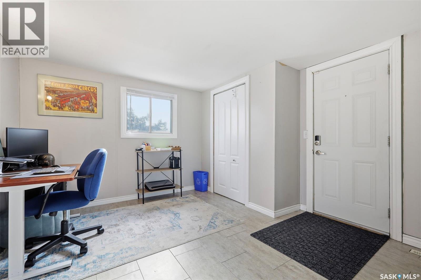
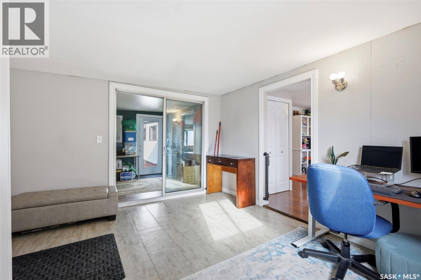
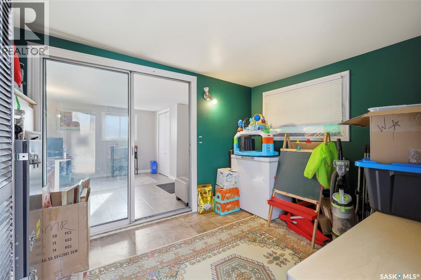
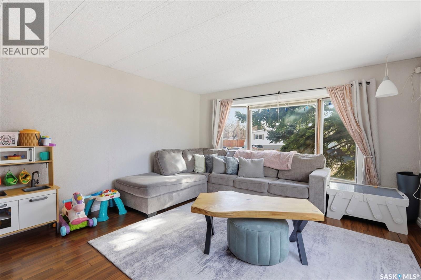
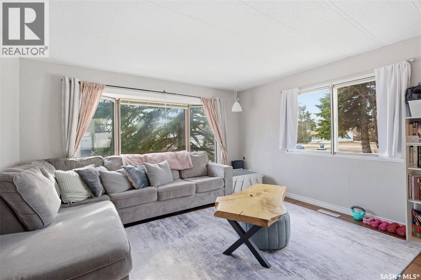
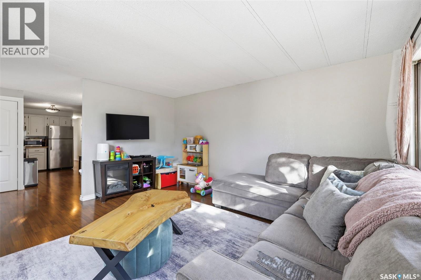
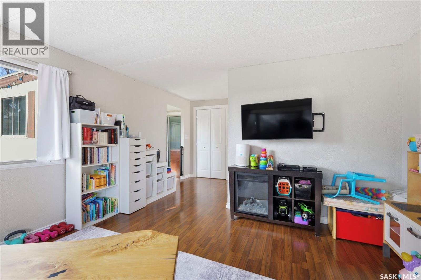
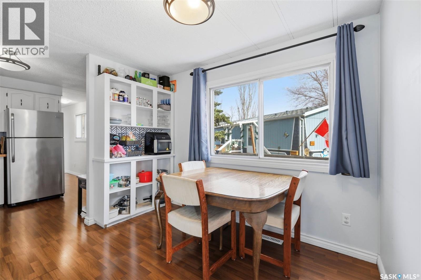
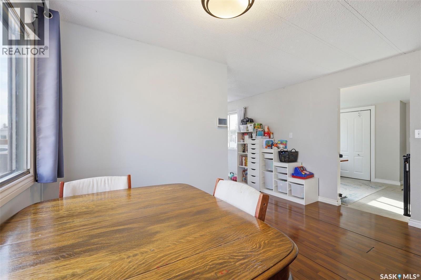
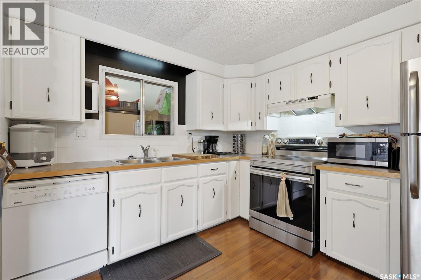
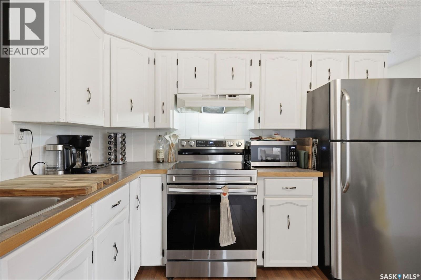
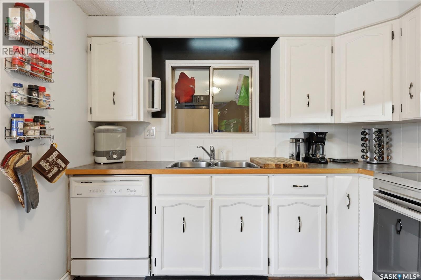
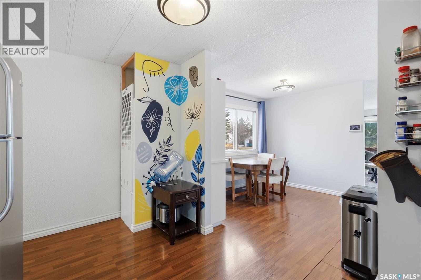
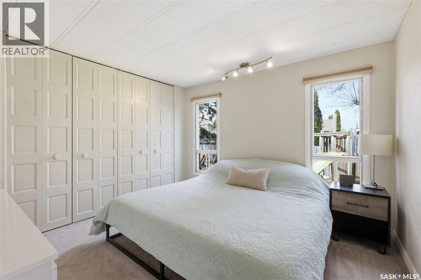
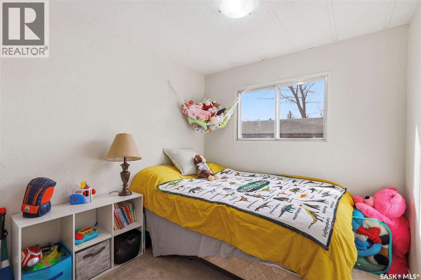
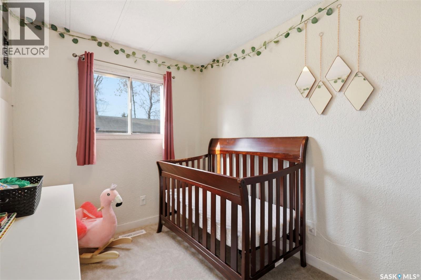
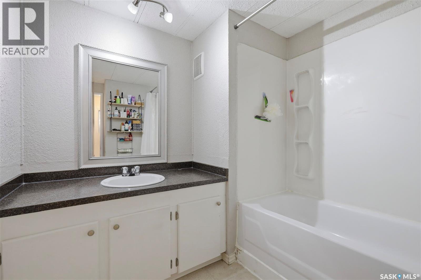
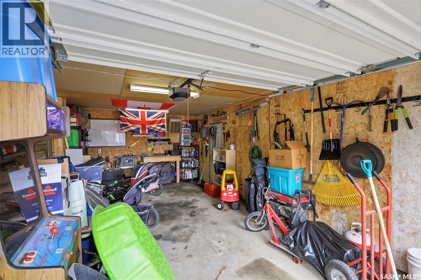
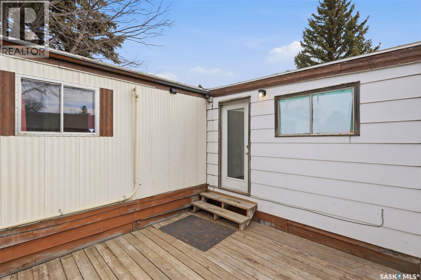
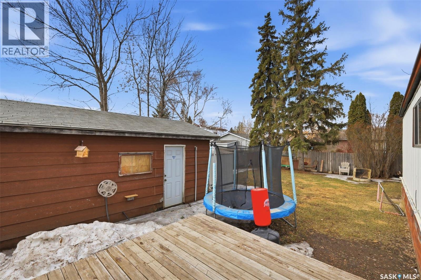
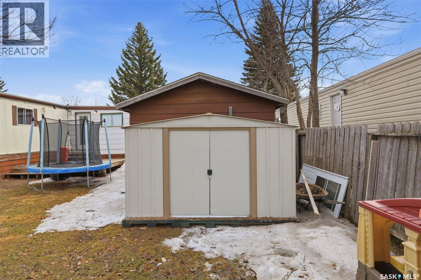
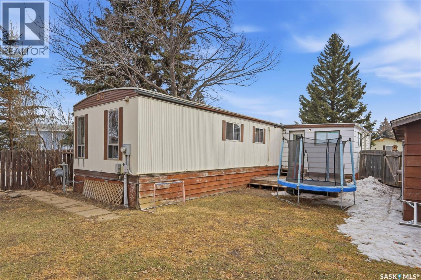
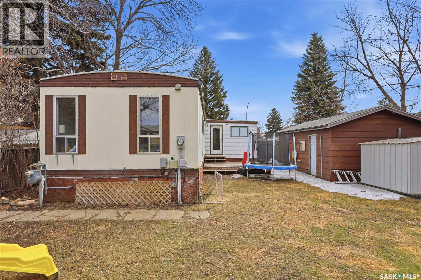
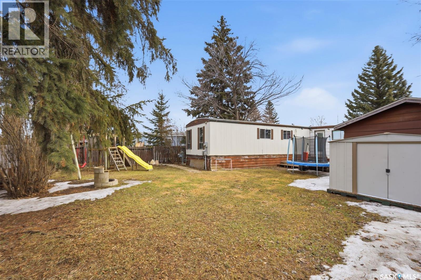
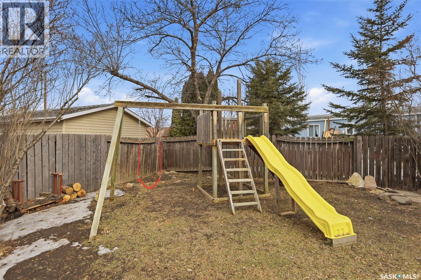
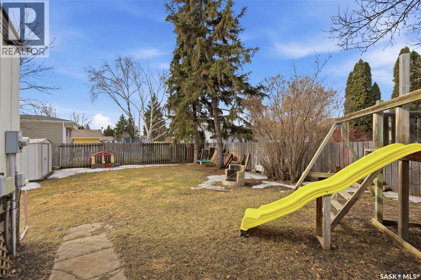

OWNED Mobile LOT!! Welcome to 111 Leland Terrace, a 3-bedroom mobile home in a great Wildwood location. As you enter the home, you are greeted with a massive foyer and den. The front of the home has a massive living room that leads into the dining room and spacious kitchen, complete with a pantry. 3 bedrooms and a 4-pc bath are at the back of the property. The primary bedroom is large with double closets. The huge backyard has a single detached garage. The property has undergone significant upgrades since June, including interior paint, duct cleaning, bathroom fan replaced, double professional carpet cleaning, professionally leveled, new back deck, trees and landscaping. With this owned lot, the property is RARE and ready for its next owners! Call your favourite realtor for a private viewing! (id:62517)
| MLS® Number | SK033129 |
| Property Type | Single Family |
| Neigbourhood | Wildwood |
| Features | Cul-de-sac, Treed, Irregular Lot Size |
| Structure | Deck |
| Bathroom Total | 1 |
| Bedrooms Total | 3 |
| Appliances | Washer, Refrigerator, Dishwasher, Dryer, Garage Door Opener Remote(s), Hood Fan, Play Structure, Storage Shed, Stove |
| Architectural Style | Bungalow |
| Constructed Date | 1974 |
| Cooling Type | Central Air Conditioning |
| Heating Fuel | Natural Gas |
| Heating Type | Forced Air |
| Stories Total | 1 |
| Size Interior | 1,230 Sqft |
| Type | Mobile Home |
| Detached Garage | |
| Parking Space(s) | 3 |
| Acreage | No |
| Fence Type | Fence |
| Landscape Features | Lawn |
| Size Frontage | 56 Ft |
| Size Irregular | 56x115 |
| Size Total Text | 56x115 |
| Level | Type | Length | Width | Dimensions |
|---|---|---|---|---|
| Main Level | Foyer | 9 ft | 13 ft | 9 ft x 13 ft |
| Main Level | Living Room | 12 ft ,11 in | 14 ft ,4 in | 12 ft ,11 in x 14 ft ,4 in |
| Main Level | Dining Room | 9 ft ,8 in | 13 ft | 9 ft ,8 in x 13 ft |
| Main Level | Kitchen | 9 ft ,5 in | 12 ft ,11 in | 9 ft ,5 in x 12 ft ,11 in |
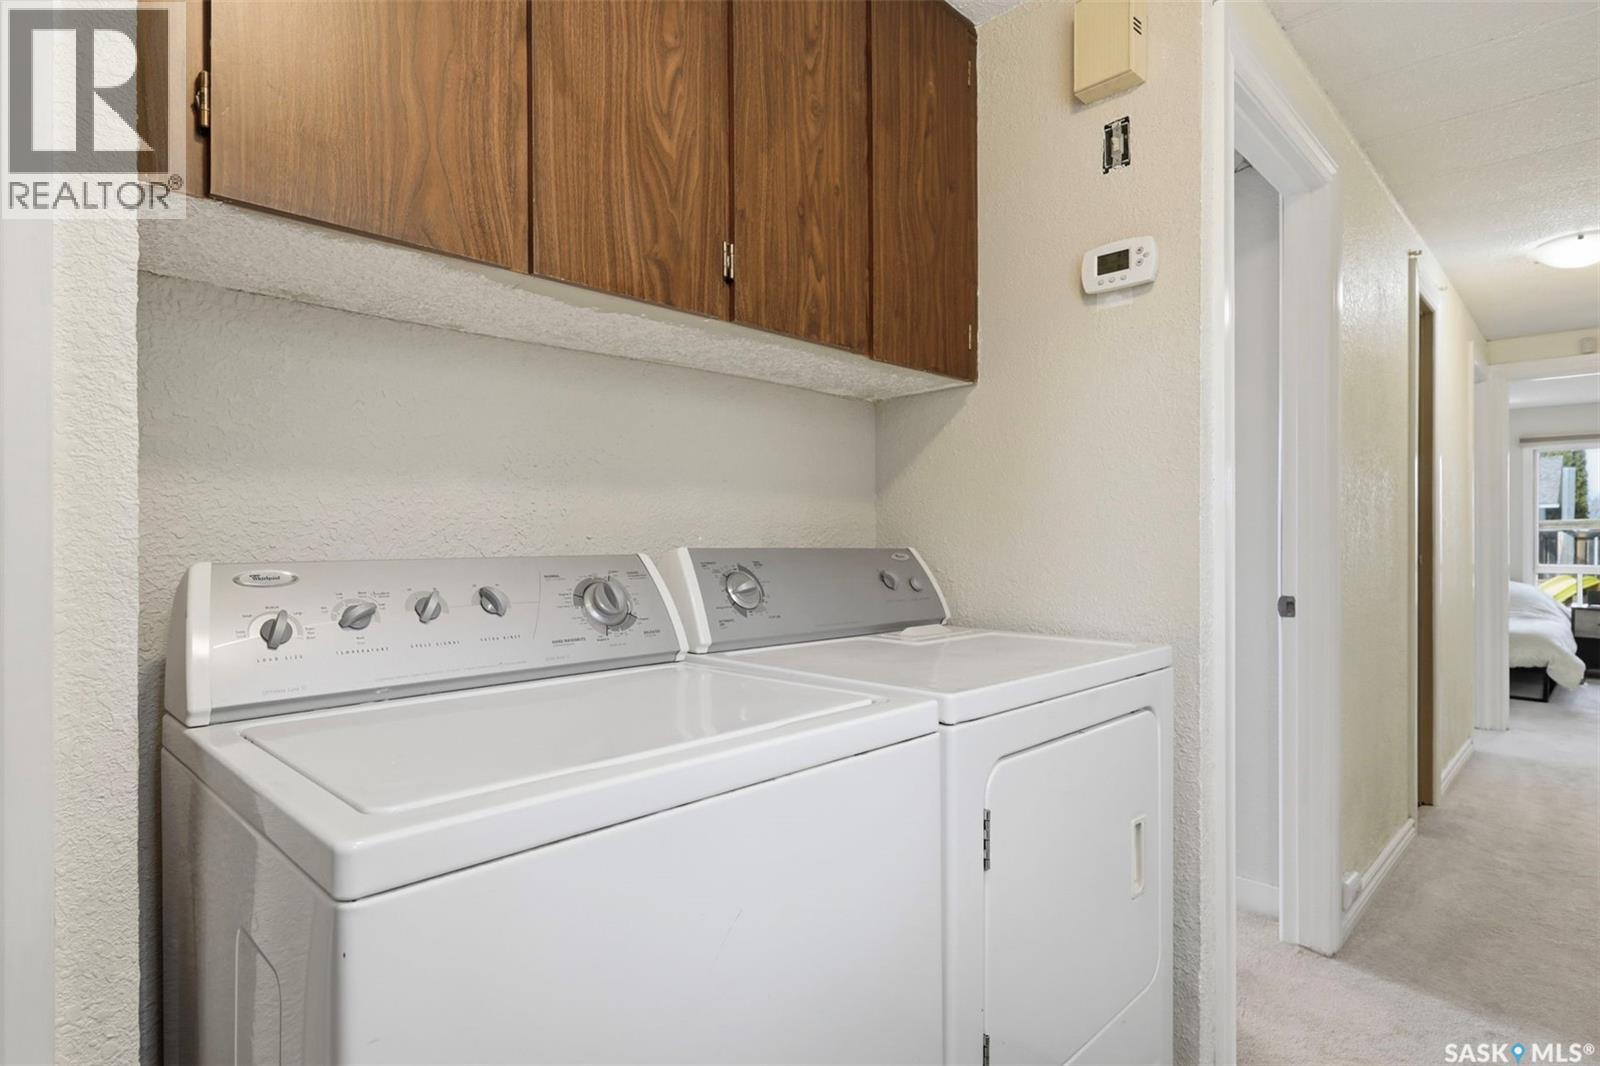
| Main Level | Laundry Room | 5 ft ,4 in | 7 ft ,8 in | 5 ft ,4 in x 7 ft ,8 in |
| Main Level | 4pc Ensuite Bath | Measurements not available | ||
| Main Level | Bedroom | 6 ft ,11 in | 9 ft ,9 in | 6 ft ,11 in x 9 ft ,9 in |
| Main Level | Bedroom | 7 ft ,10 in | 9 ft ,9 in | 7 ft ,10 in x 9 ft ,9 in |
| Main Level | Primary Bedroom | Measurements not available | ||
| Main Level | Den | 9 ft ,7 in | 11 ft ,8 in | 9 ft ,7 in x 11 ft ,8 in |
https://www.realtor.ca/real-estate/29616238/111-leland-terrace-saskatoon-wildwood
Contact us for more information

Jon Aschenbrener
Salesperson
(306) 373-7520
(306) 373-8722
rexsaskatoon.com/
No Favourites Found

The trademarks REALTOR®, REALTORS®, and the REALTOR® logo are controlled by The Canadian Real Estate Association (CREA) and identify real estate professionals who are members of CREA. The trademarks MLS®, Multiple Listing Service® and the associated logos are owned by The Canadian Real Estate Association (CREA) and identify the quality of services provided by real estate professionals who are members of CREA. The trademark DDF® is owned by The Canadian Real Estate Association (CREA) and identifies CREA's Data Distribution Facility (DDF®)