
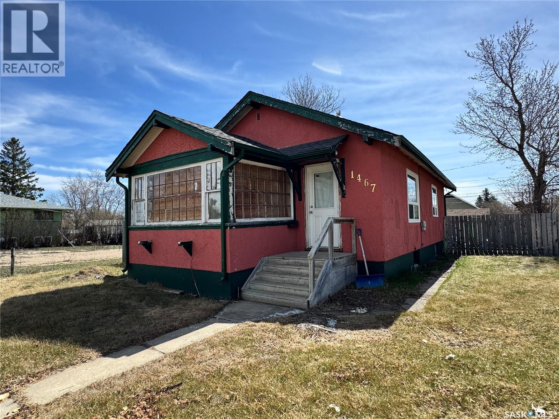
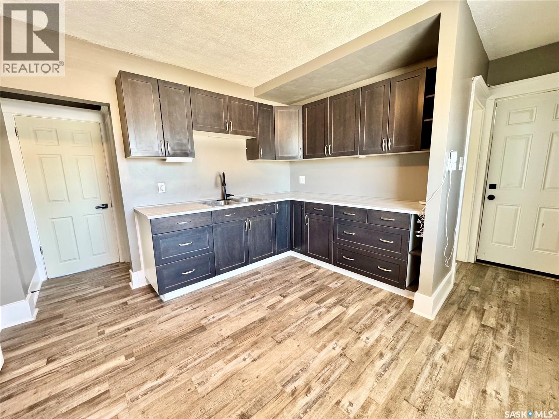
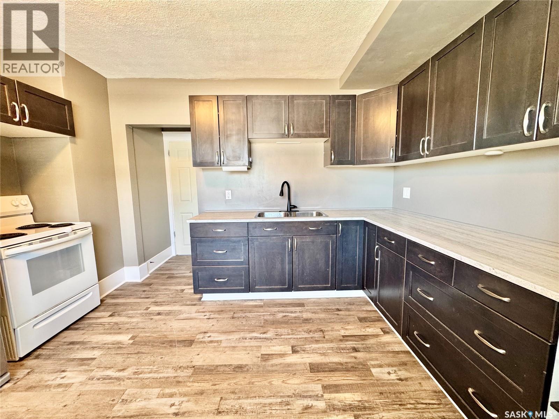
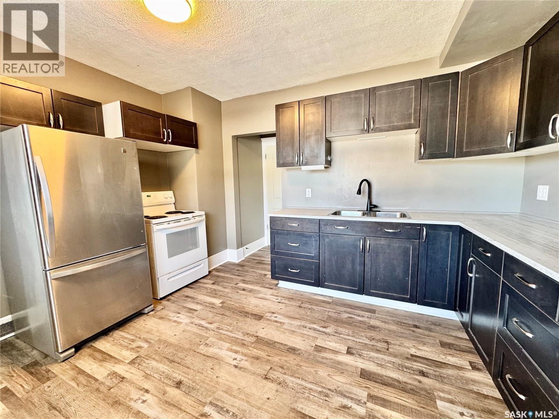
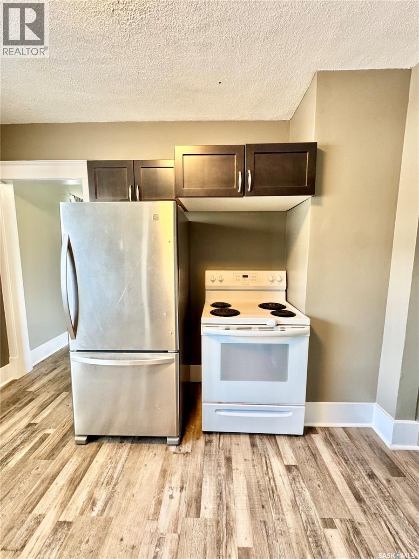
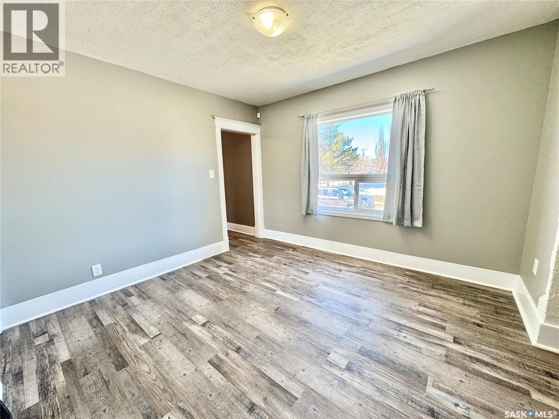
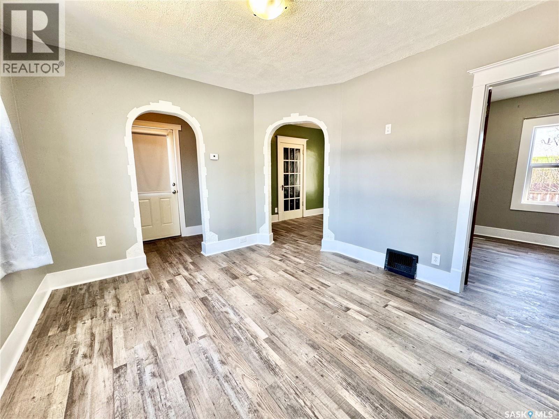
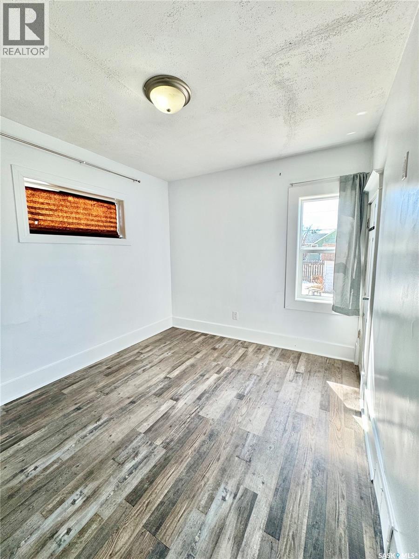
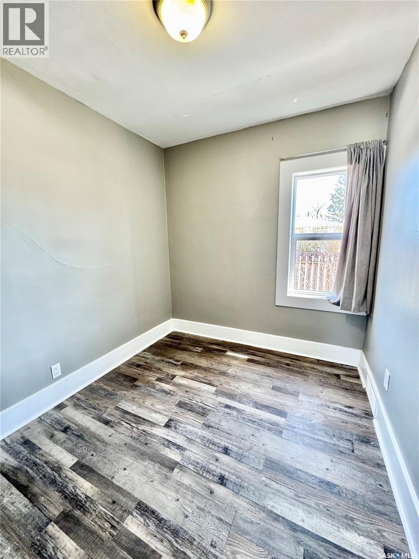
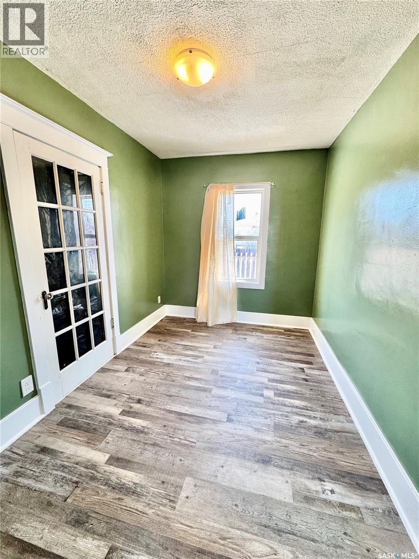
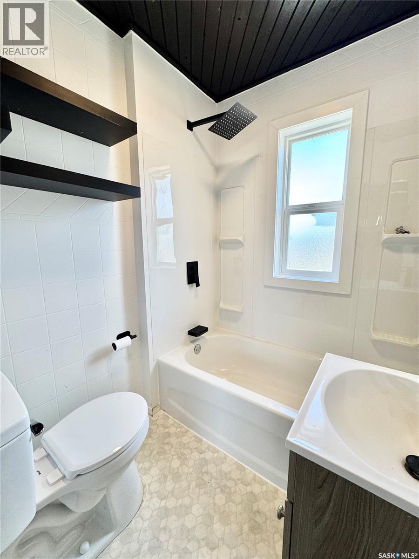
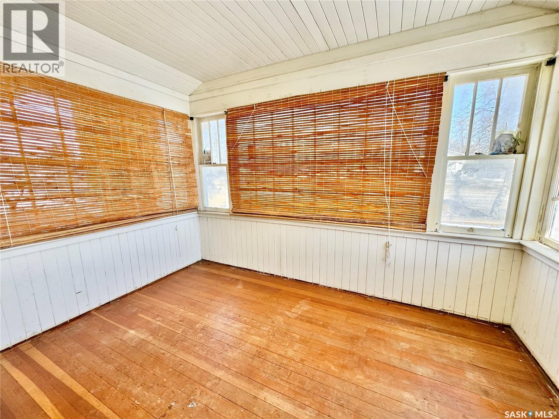
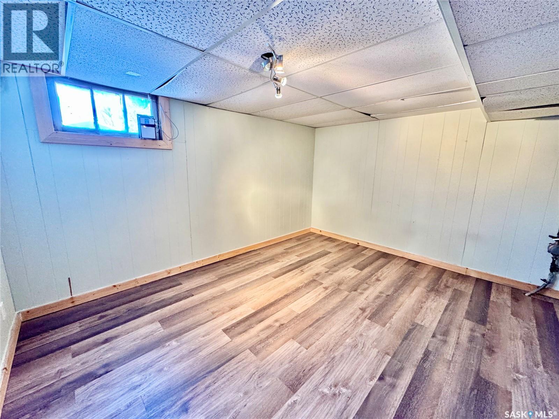
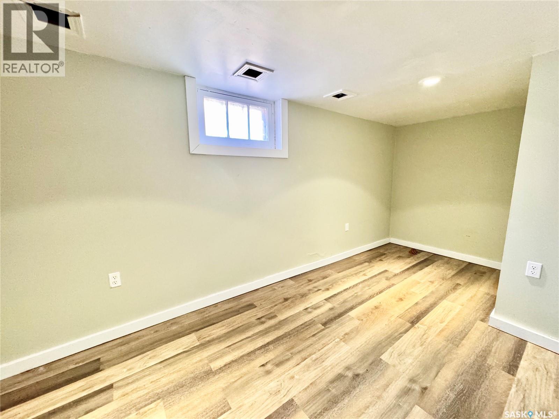
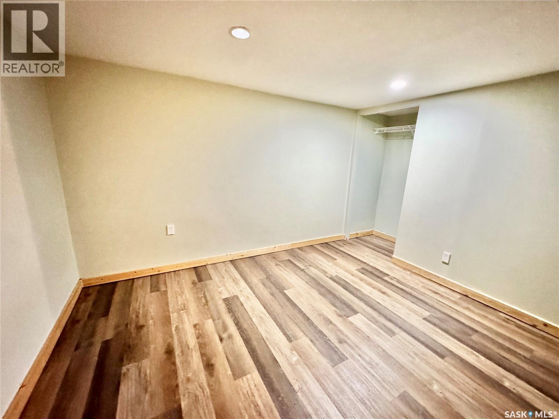
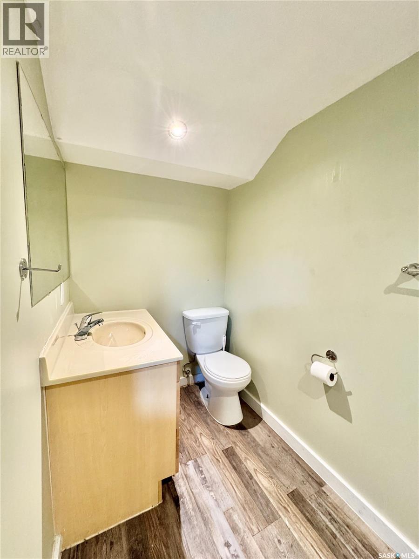

Affordable west side bungalow! In move in condition and available for an immediate possession, this 3 bedroom 2 bathroom residence is loaded with many recent upgrades. The main level of the residence provides a spacious kitchen with a combined dining space, cozy front living area, den with access to a 3 season sun room. The lower level comes fully developed with large living spaces and loads of storage. The exterior is finished off with a south facing deck, fully fenced yard and a single detached garage. (id:62517)
| MLS® Number | SK033564 |
| Property Type | Single Family |
| Neigbourhood | West Flat |
| Features | Treed, Corner Site, Lane, Rectangular |
| Structure | Deck |
| Bathroom Total | 2 |
| Bedrooms Total | 3 |
| Appliances | Washer, Refrigerator, Dryer, Stove |
| Architectural Style | Bungalow |
| Basement Development | Finished |
| Basement Type | Full (finished) |
| Constructed Date | 1932 |
| Construction Style Attachment | Detached |
| Heating Fuel | Natural Gas |
| Heating Type | Forced Air |
| Stories Total | 1 |
| Size Interior | 748 Sqft |
| Type | House |
| Detached Garage | |
| Gravel | |
| Parking Space(s) | 2 |
| Acreage | No |
| Fence Type | Fence |
| Landscape Features | Lawn |
| Size Frontage | 50 Ft ,3 In |
| Size Irregular | 6039.00 |
| Size Total | 6039 Sqft |
| Size Total Text | 6039 Sqft |
| Level | Type | Length | Width | Dimensions |
|---|---|---|---|---|
| Basement | Family Room | 13 ft | 11 ft ,2 in | 13 ft x 11 ft ,2 in |
| Basement | Bedroom | 11 ft ,7 in | 9 ft | 11 ft ,7 in x 9 ft |
| Basement | 3pc Bathroom | 7 ft ,10 in | 4 ft ,5 in | 7 ft ,10 in x 4 ft ,5 in |
| Basement | Bonus Room | 19 ft ,2 in | 10 ft ,9 in | 19 ft ,2 in x 10 ft ,9 in |
| Basement | Laundry Room | 12 ft ,7 in | 9 ft ,3 in | 12 ft ,7 in x 9 ft ,3 in |
| Main Level | Kitchen | 10 ft ,5 in | 10 ft ,3 in | 10 ft ,5 in x 10 ft ,3 in |
| Main Level | Living Room | 11 ft ,7 in | 11 ft ,2 in | 11 ft ,7 in x 11 ft ,2 in |
| Main Level | Bedroom | 10 ft ,7 in | 9 ft ,4 in | 10 ft ,7 in x 9 ft ,4 in |
| Main Level | Bedroom | 9 ft ,4 in | 7 ft ,10 in | 9 ft ,4 in x 7 ft ,10 in |
| Main Level | 3pc Bathroom | 5 ft ,11 in | 5 ft ,2 in | 5 ft ,11 in x 5 ft ,2 in |
| Main Level | Den | 9 ft ,8 in | 7 ft ,10 in | 9 ft ,8 in x 7 ft ,10 in |
| Main Level | Sunroom | 11 ft ,7 in | 7 ft ,9 in | 11 ft ,7 in x 7 ft ,9 in |
https://www.realtor.ca/real-estate/29636361/1467-15th-street-w-prince-albert-west-flat
Contact us for more information

Michael Lypchuk
Salesperson
(306) 763-1133
(306) 763-0331
No Favourites Found

The trademarks REALTOR®, REALTORS®, and the REALTOR® logo are controlled by The Canadian Real Estate Association (CREA) and identify real estate professionals who are members of CREA. The trademarks MLS®, Multiple Listing Service® and the associated logos are owned by The Canadian Real Estate Association (CREA) and identify the quality of services provided by real estate professionals who are members of CREA. The trademark DDF® is owned by The Canadian Real Estate Association (CREA) and identifies CREA's Data Distribution Facility (DDF®)