
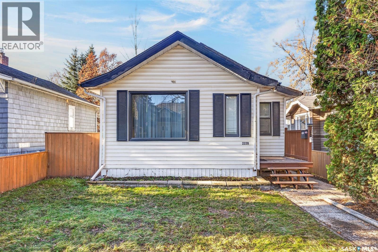
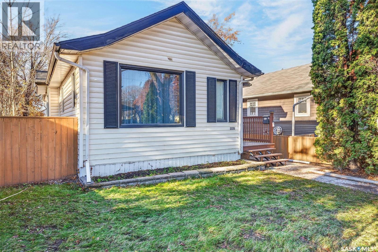
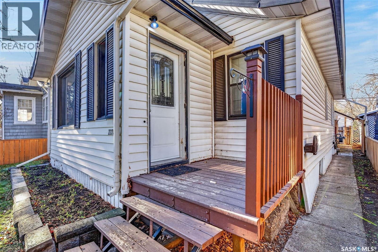
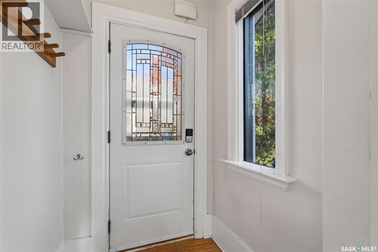
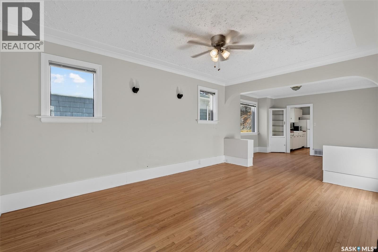
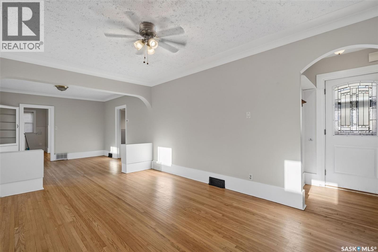
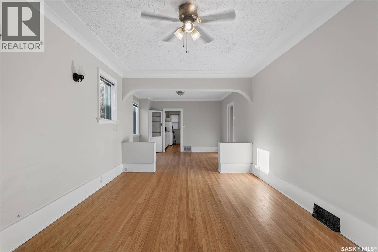
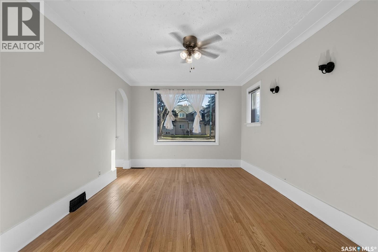
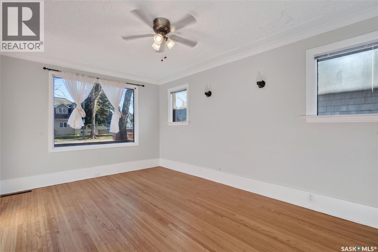
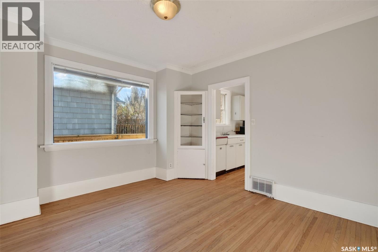
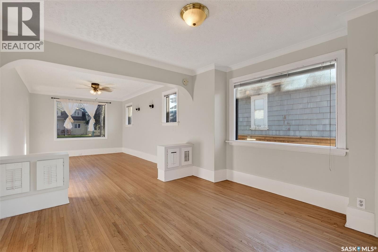
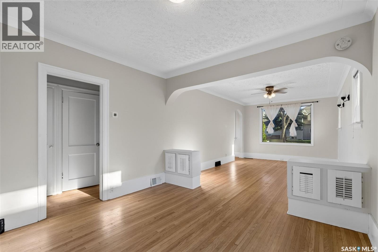
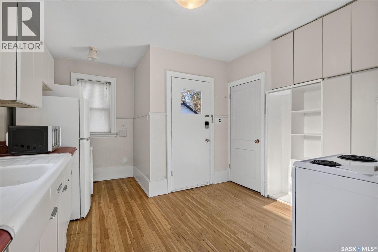
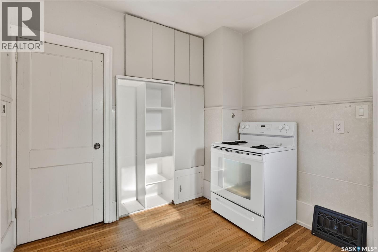
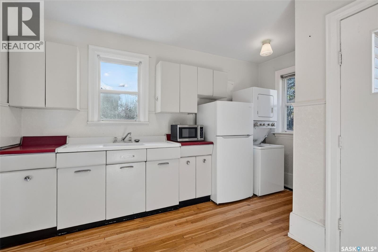
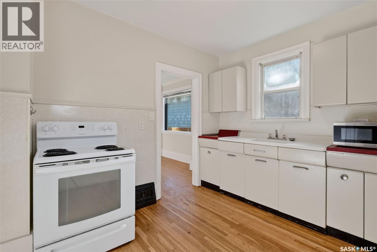
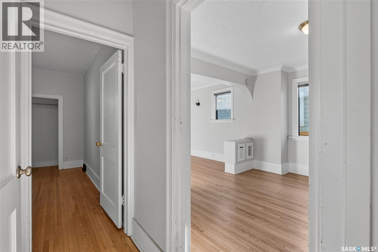
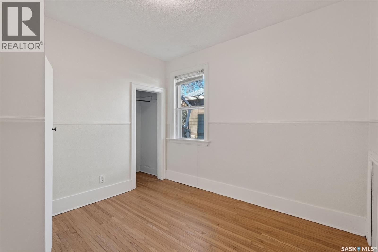
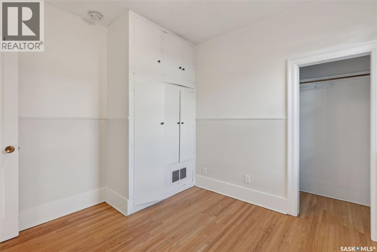
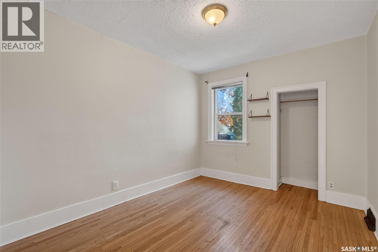
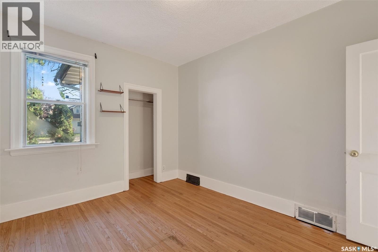
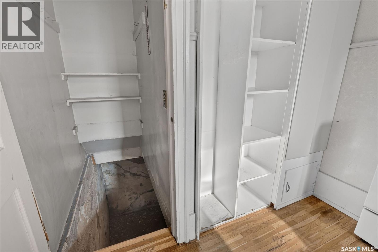
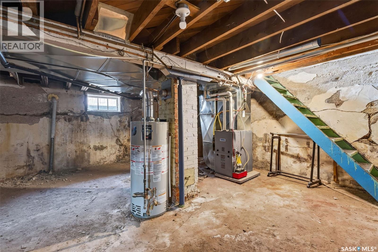
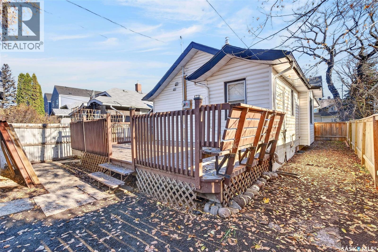
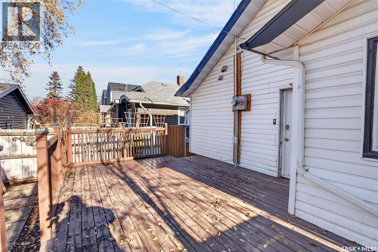
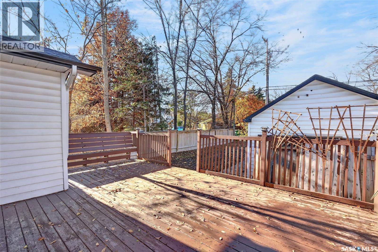
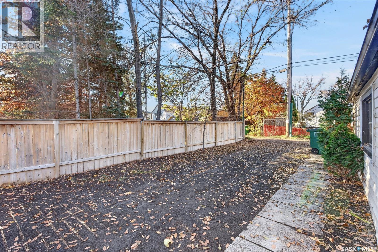
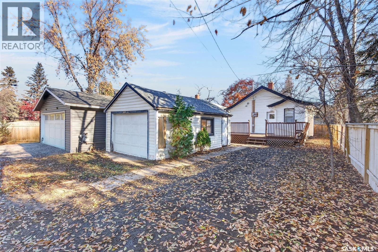
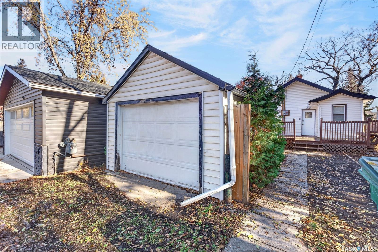
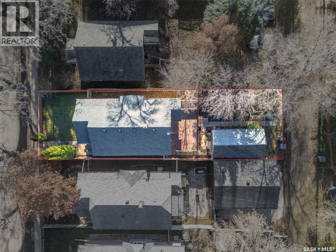
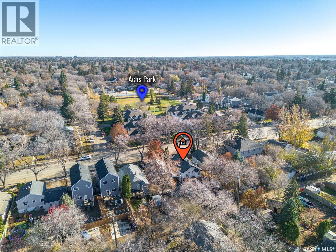
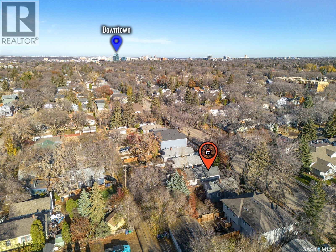
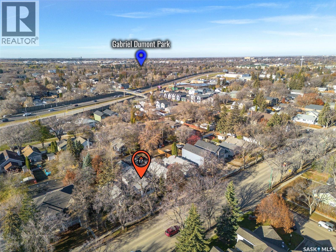
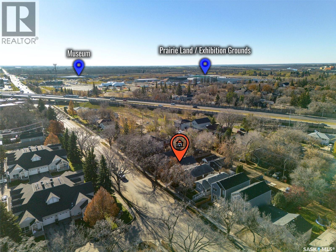
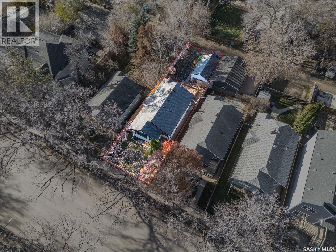
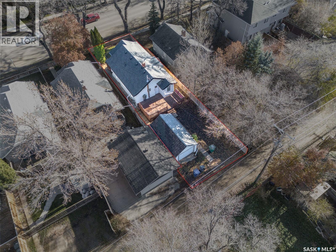
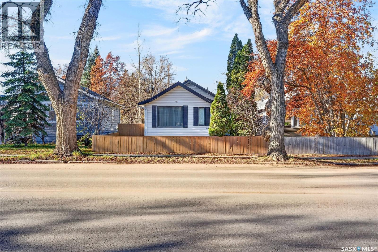
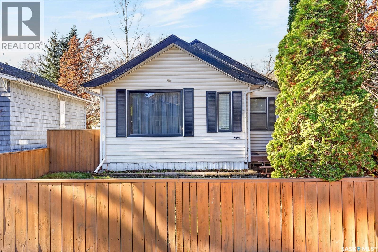

Bright, clean, and move-in ready! This charming home offers beautifully refinished hardwood floors and several important updates, including a new furnace installed in October 2023 and new shingles on the garage. Enjoy the fully fenced backyard, complete with a spacious deck featuring built-in seating—perfect for relaxing or entertaining. Situated in an established neighbourhood with mature trees and a welcoming community atmosphere, this affordable property is an excellent opportunity for first-time buyers, those looking to downsize, or anyone seeking a comfortable place to call home. Great value and plenty of charm—don't miss your chance to view this home! (id:62517)
| MLS® Number | SK052469 |
| Property Type | Single Family |
| Neigbourhood | Exhibition |
| Features | Treed, Lane, Rectangular |
| Structure | Deck |
| Bathroom Total | 1 |
| Bedrooms Total | 3 |
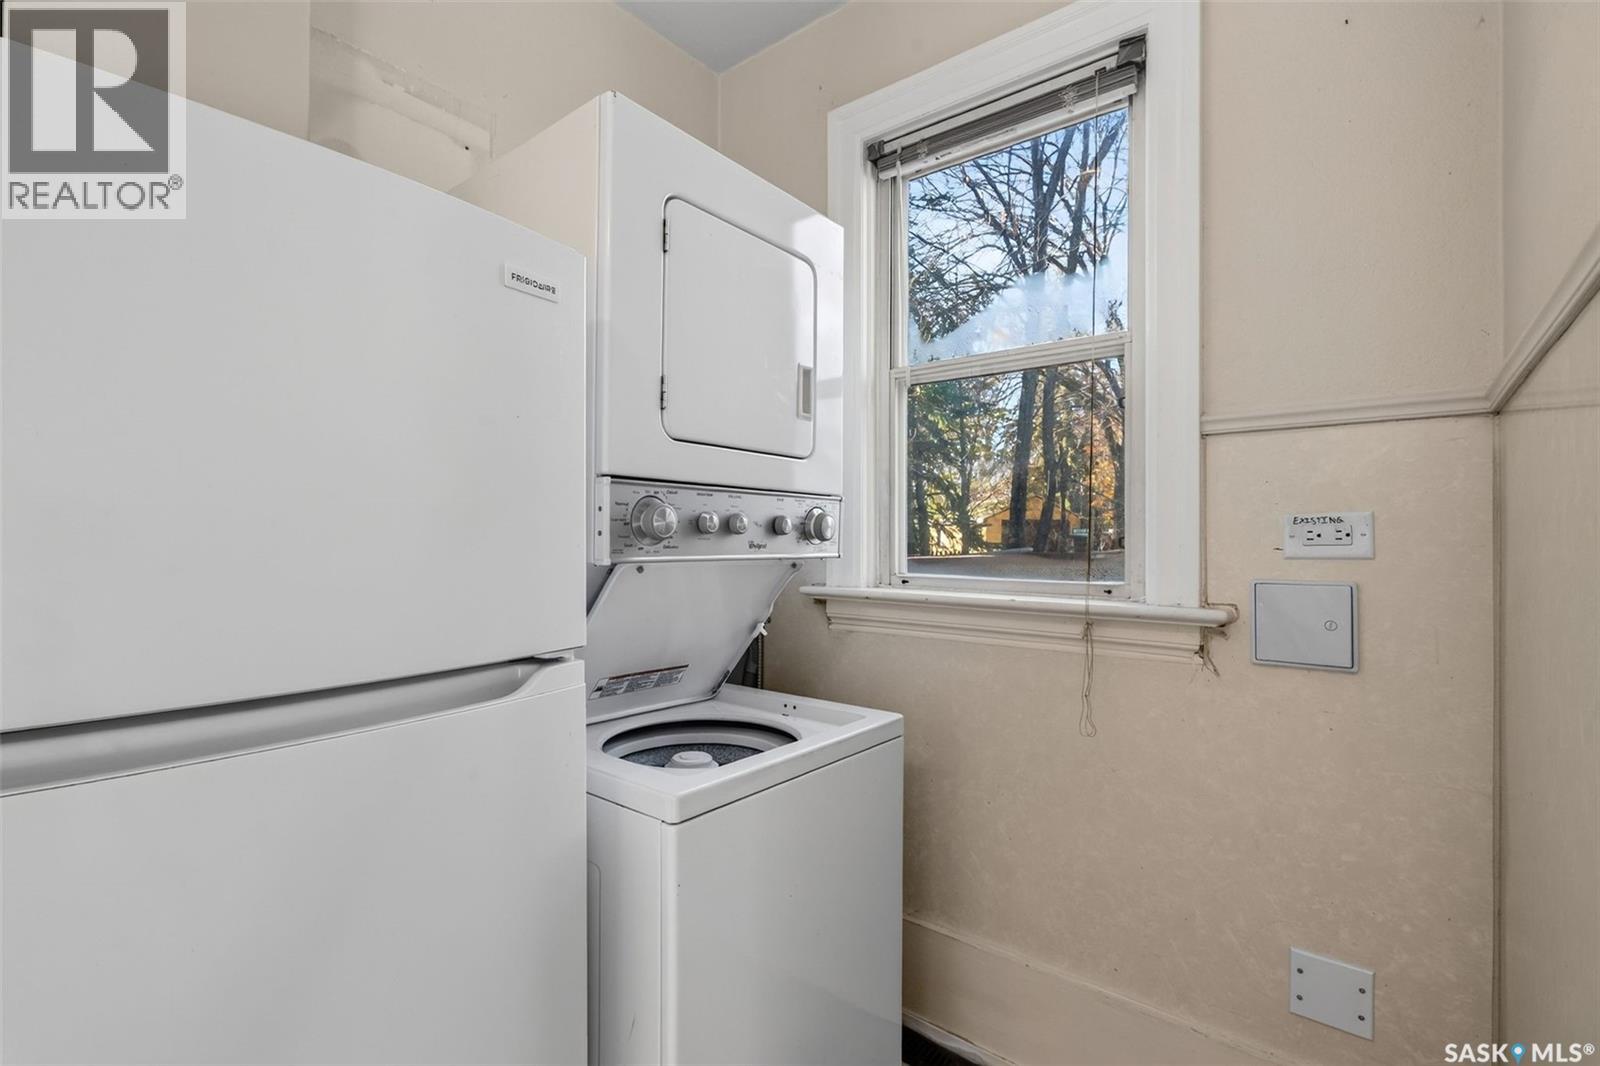
| Appliances | Washer, Refrigerator, Dryer, Storage Shed, Stove |
| Architectural Style | Bungalow |
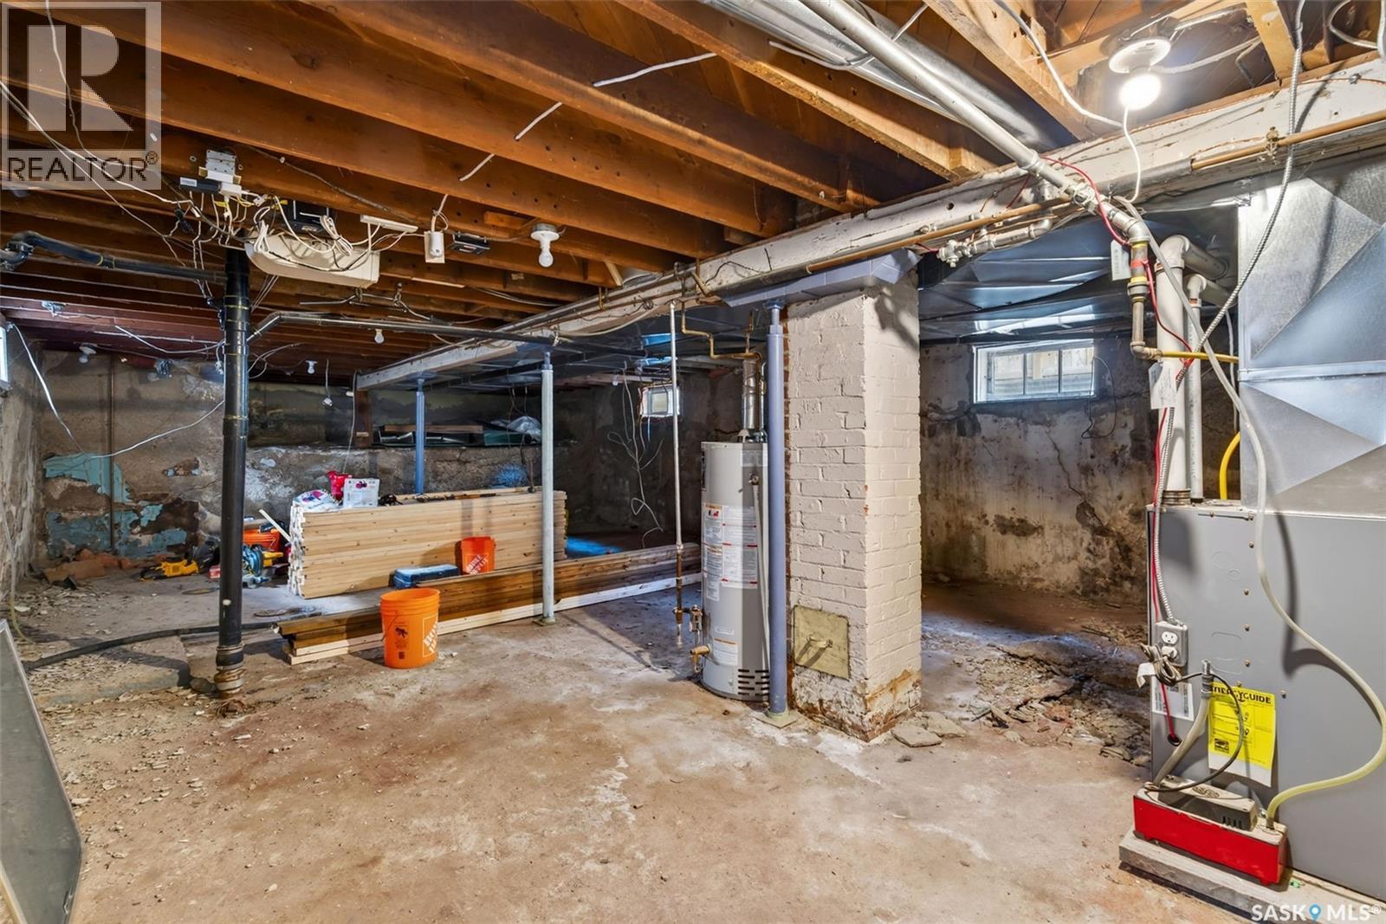
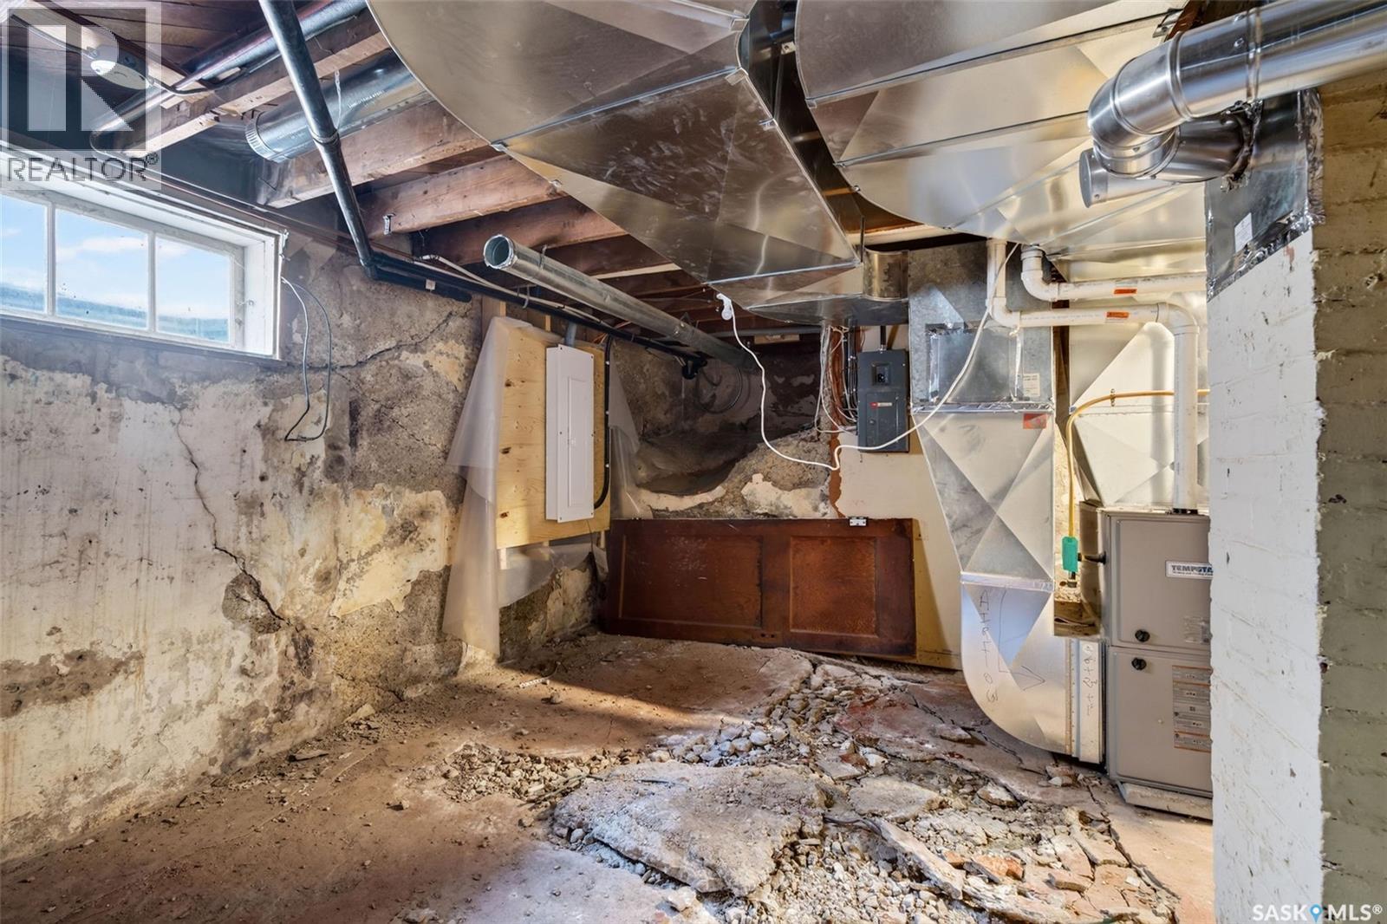
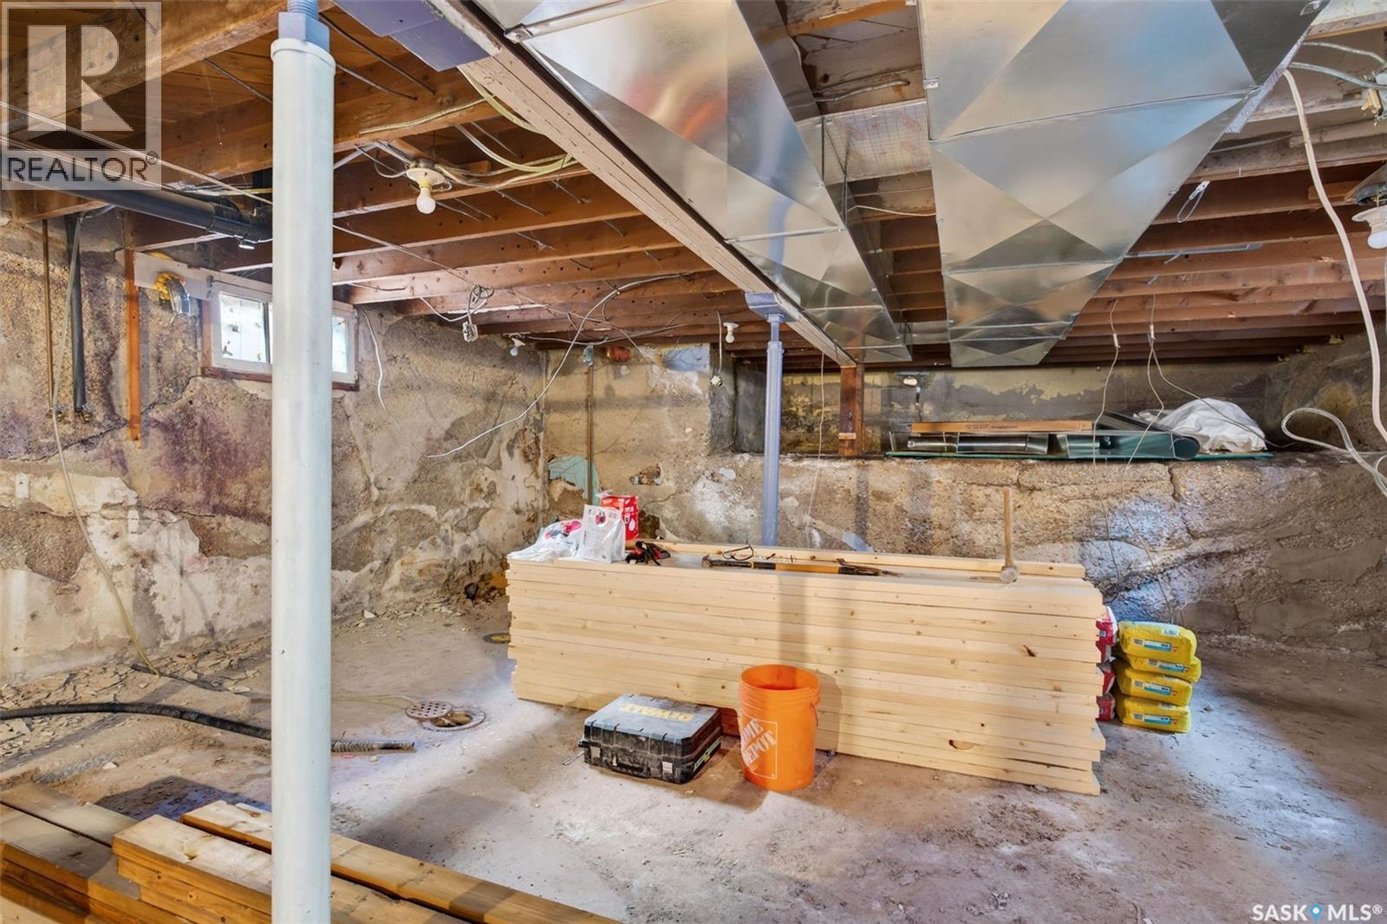
| Basement Development | Partially Finished |
| Basement Type | Full (partially Finished) |
| Constructed Date | 1928 |
| Construction Style Attachment | Detached |
| Heating Fuel | Natural Gas |
| Heating Type | Forced Air |
| Stories Total | 1 |
| Size Interior | 861 Sqft |
| Type | House |
| Detached Garage | |
| R V | |
| Gravel | |
| Parking Space(s) | 3 |
| Acreage | No |
| Fence Type | Fence |
| Landscape Features | Lawn |
| Size Frontage | 33 Ft ,10 In |
| Size Irregular | 3959.00 |
| Size Total | 3959 Sqft |
| Size Total Text | 3959 Sqft |
| Level | Type | Length | Width | Dimensions |
|---|---|---|---|---|
| Basement | Bedroom | 7 ft ,6 in | 14 ft | 7 ft ,6 in x 14 ft |
| Main Level | Living Room | 11 ft | 16 ft | 11 ft x 16 ft |
| Main Level | Dining Room | 11 ft | 11 ft | 11 ft x 11 ft |
| Main Level | Kitchen | 9 ft | 11 ft | 9 ft x 11 ft |
| Main Level | Primary Bedroom | 9 ft ,7 in | 11 ft ,10 in | 9 ft ,7 in x 11 ft ,10 in |
| Main Level | Bedroom | 8 ft | 9 ft | 8 ft x 9 ft |
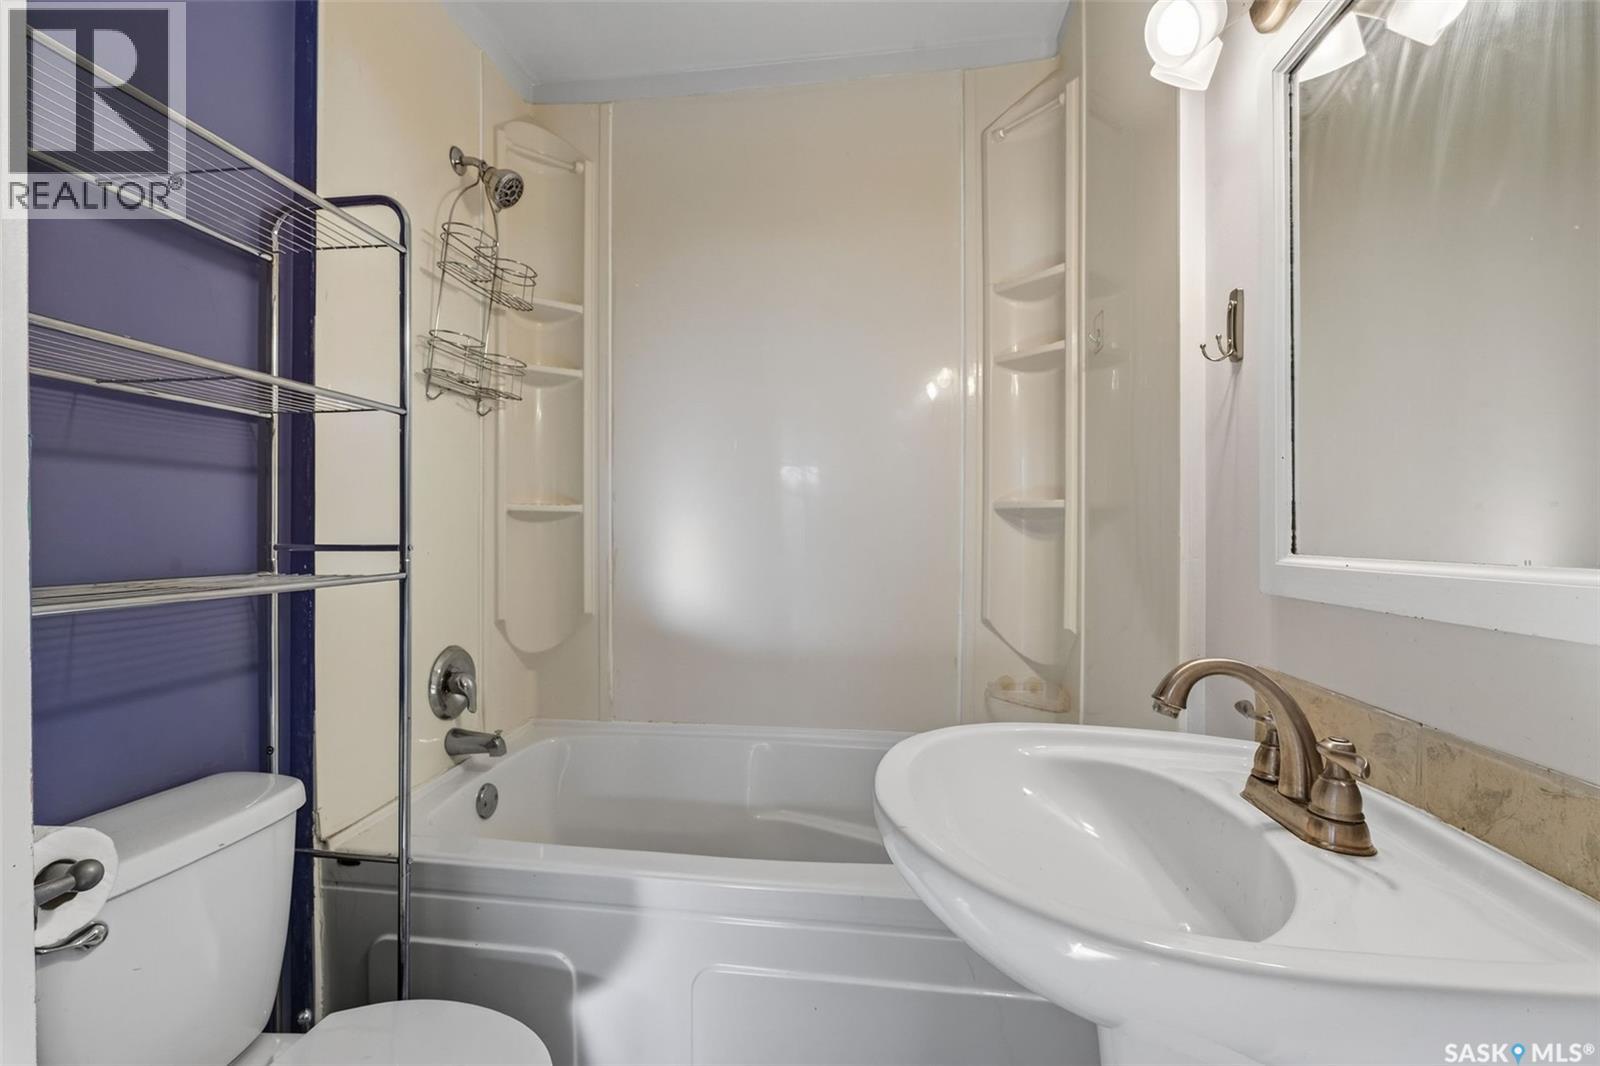
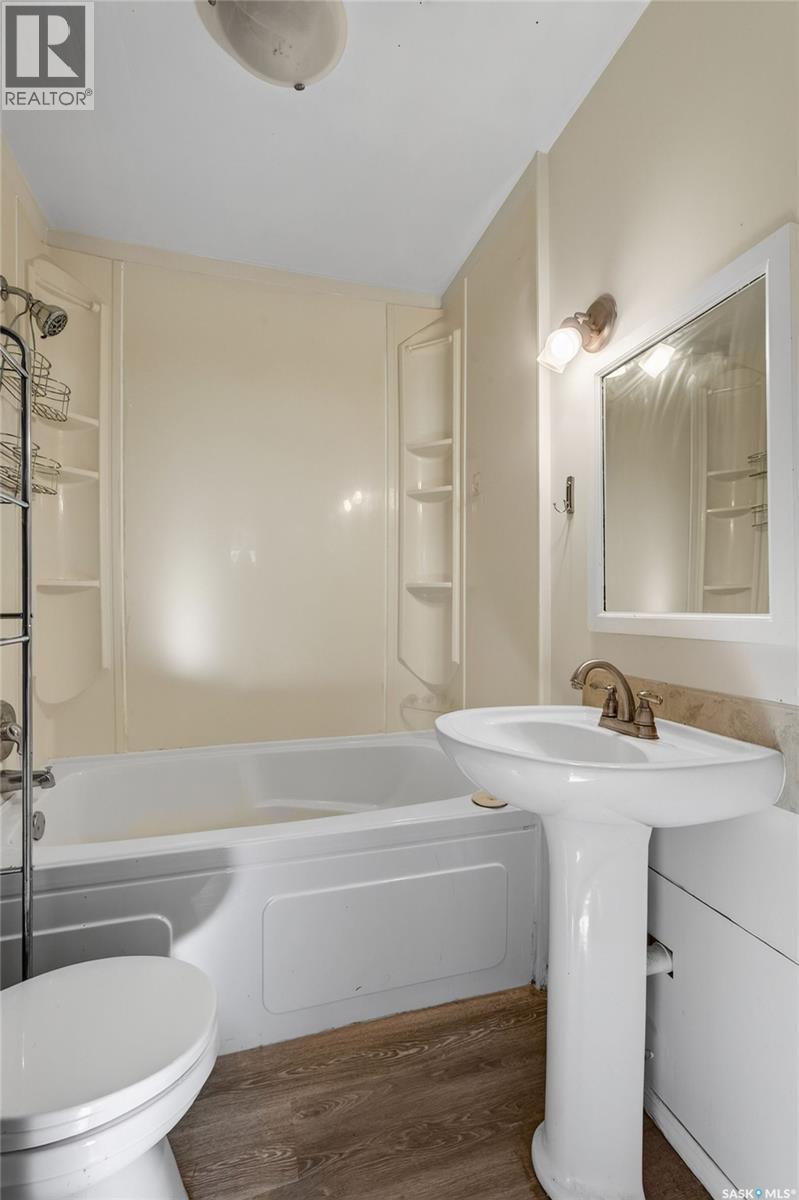
| Main Level | 4pc Bathroom | x x x |
https://www.realtor.ca/real-estate/30479369/2228-lorne-avenue-s-saskatoon-exhibition
Contact us for more information

Aaron Wright
Associate Broker
(306) 242-6000
(306) 956-3356
No Favourites Found

The trademarks REALTOR®, REALTORS®, and the REALTOR® logo are controlled by The Canadian Real Estate Association (CREA) and identify real estate professionals who are members of CREA. The trademarks MLS®, Multiple Listing Service® and the associated logos are owned by The Canadian Real Estate Association (CREA) and identify the quality of services provided by real estate professionals who are members of CREA. The trademark DDF® is owned by The Canadian Real Estate Association (CREA) and identifies CREA's Data Distribution Facility (DDF®)