

Maintenance,
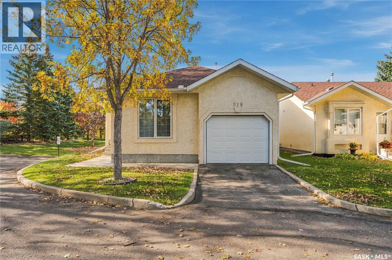
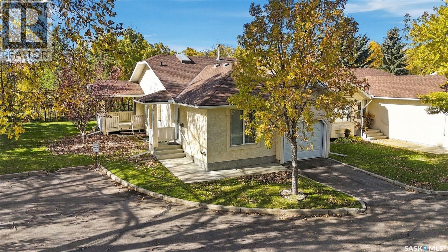
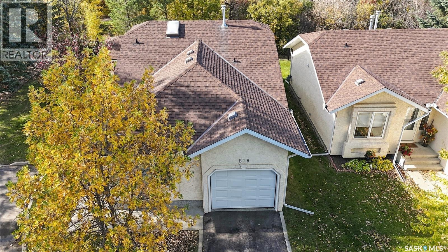
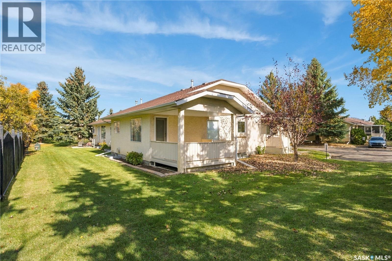
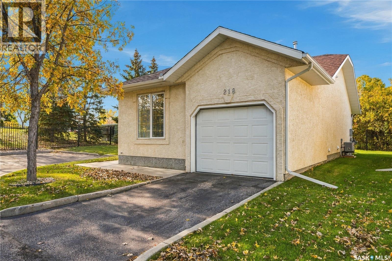
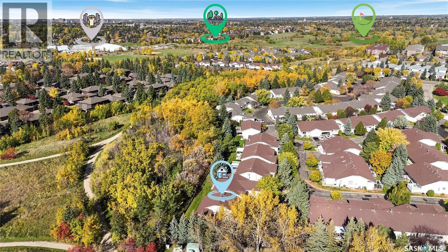
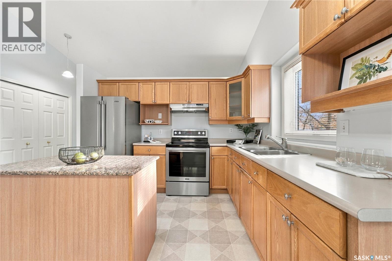
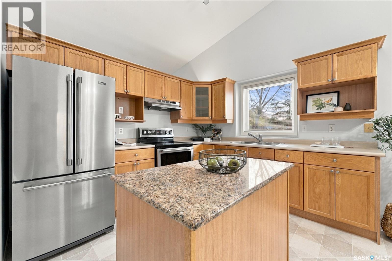
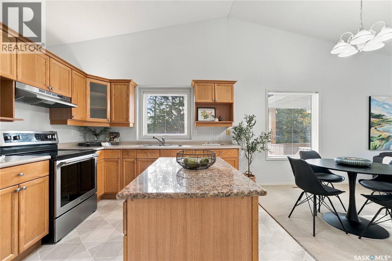
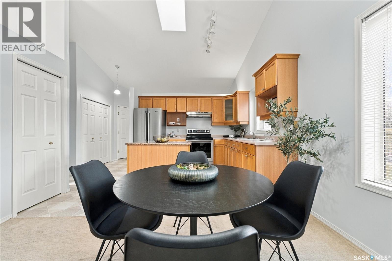
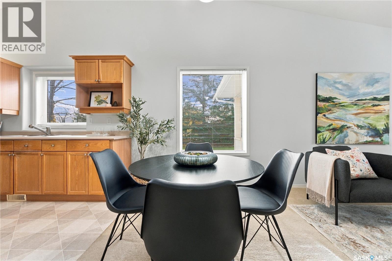
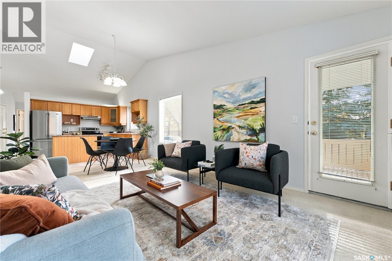
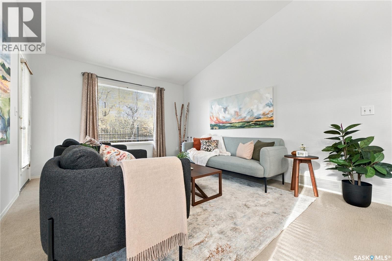
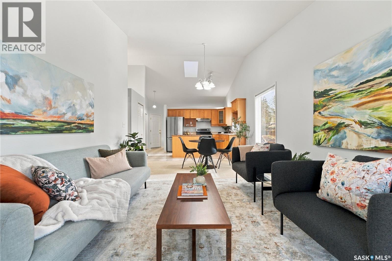
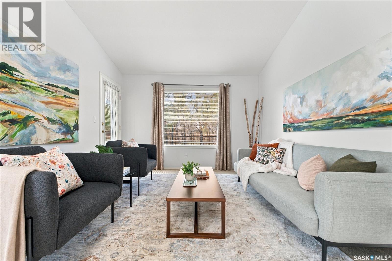
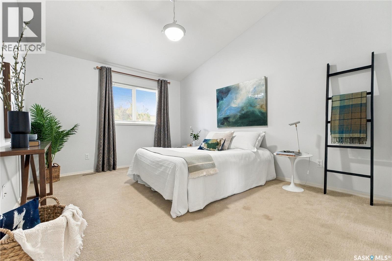
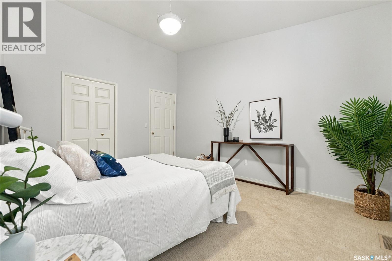
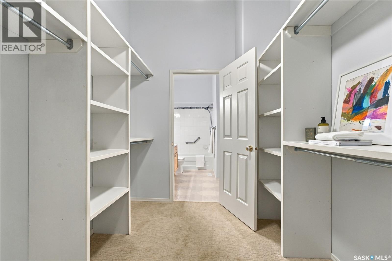
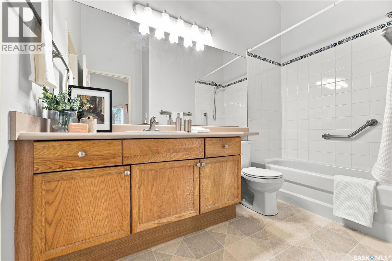
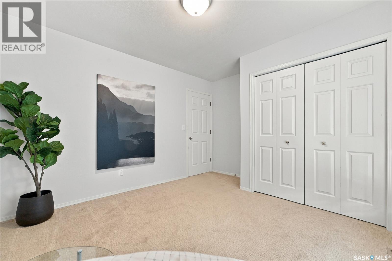
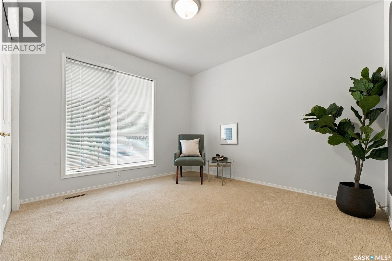
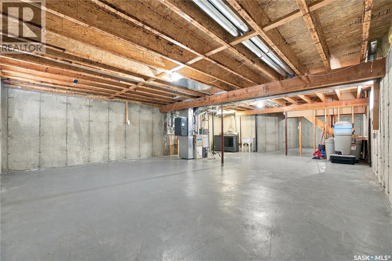
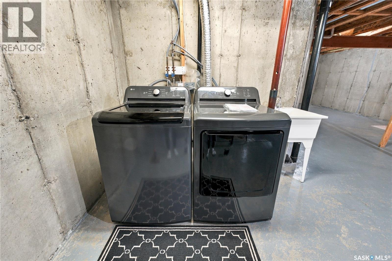
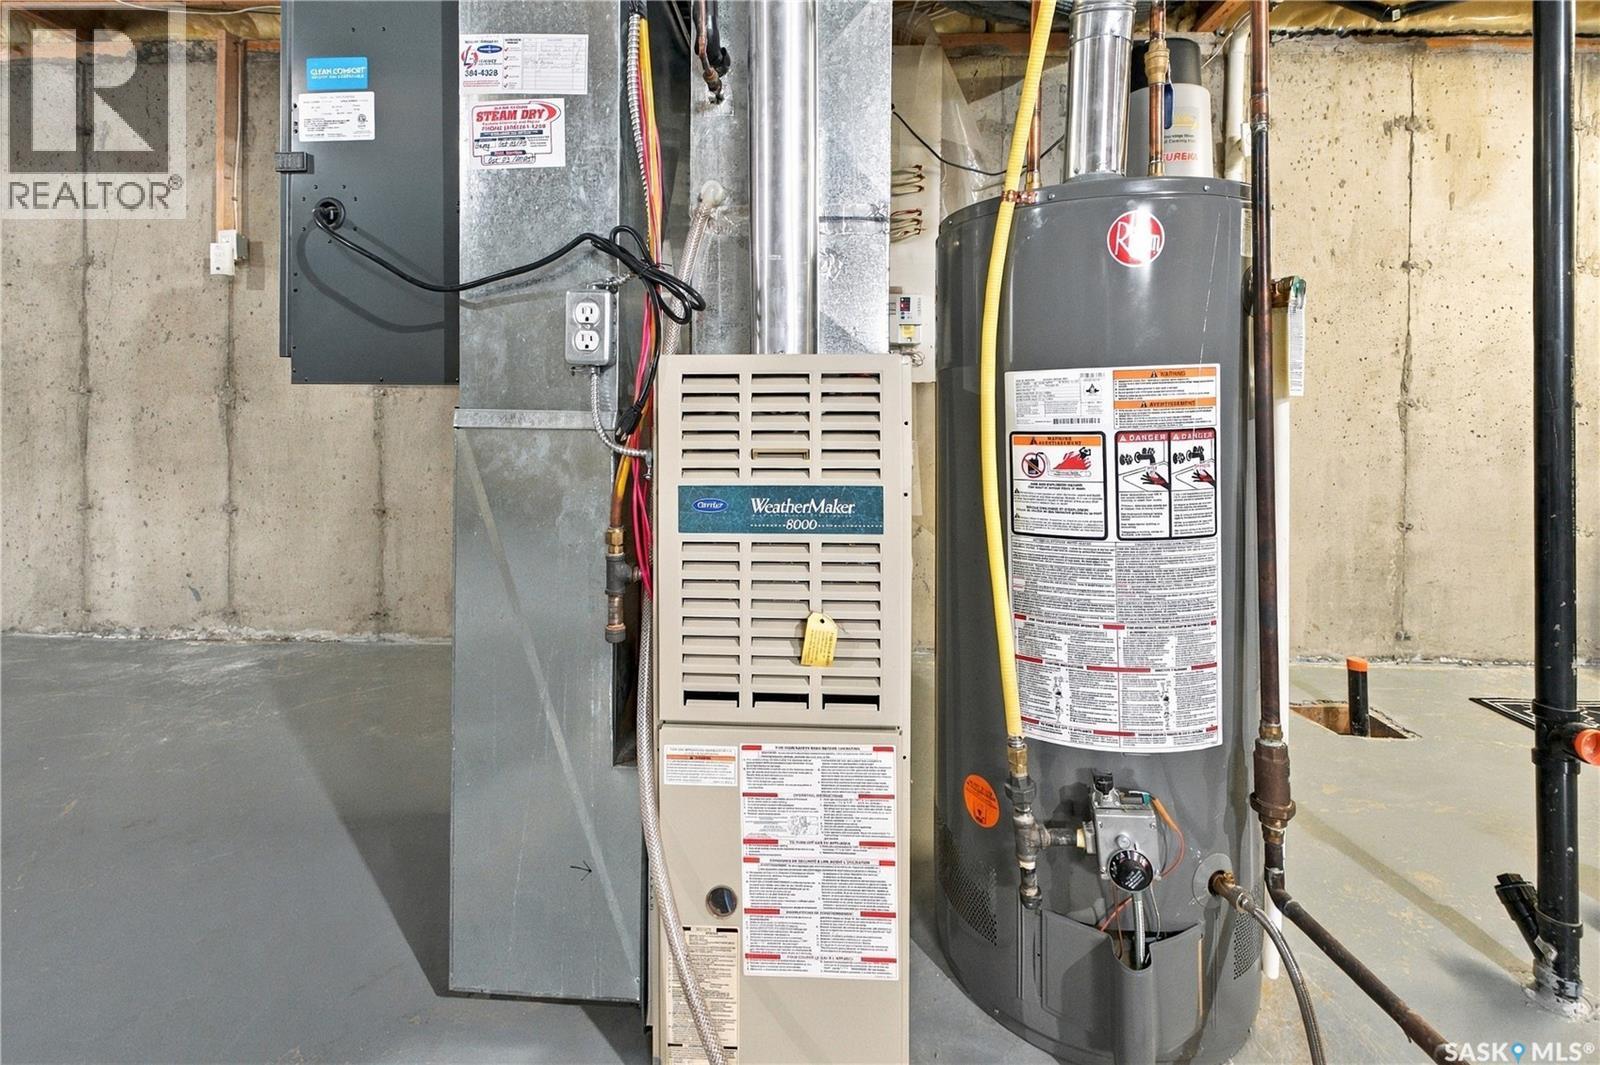
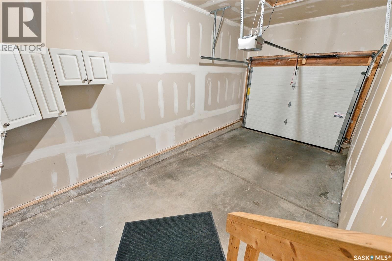
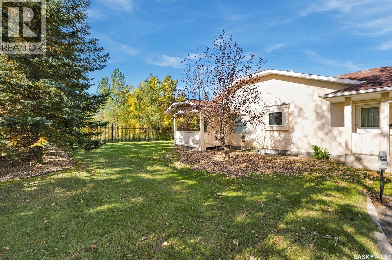
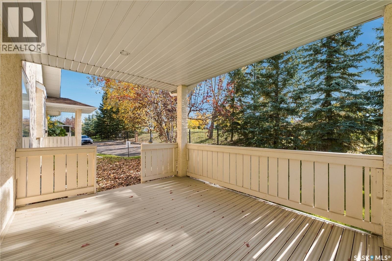
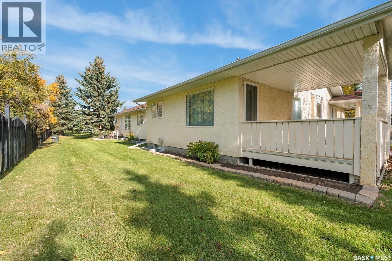
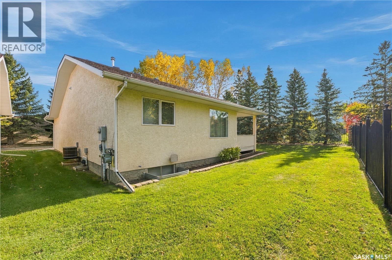
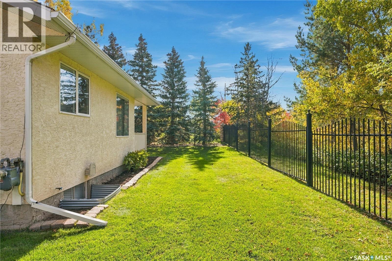
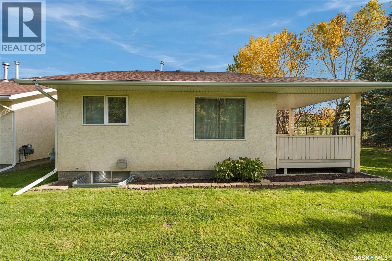
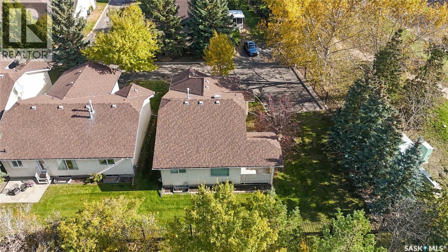
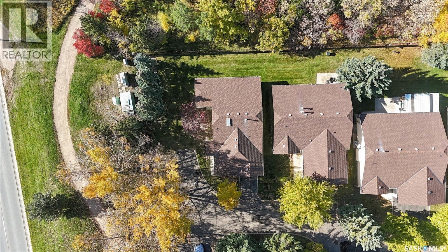
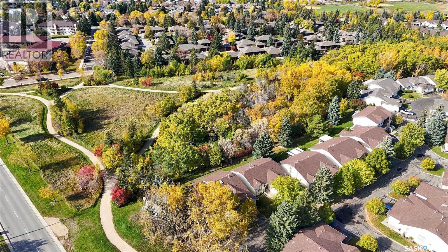
$402 MonthlyRARE FIND! Attractive stand-alone bungalow townhome backing onto Heritage Park, in the much sought-after gated community of The Estates II on Heritage Green. This is an end unit — one of the best spots in the complex — surrounded by green space, with a view onto the park that few units enjoy. Step inside to a bright, open-concept main floor where the kitchen, dining and living rooms flow together — perfect for entertaining, or just spreading out and relaxing. The south-facing living area is filled with natural light, with a vaulted ceiling and skylight overhead and a view straight onto Heritage Park. The main floor offers two bedrooms and a full bathroom, a large walk-in closet, and plenty of storage throughout. From the kitchen, step out to a covered 10' x 12' deck and a peaceful south-facing backyard surrounded by mature trees and lush grass — it feels like your own private park, and the central air conditioning keeps things comfortable all summer long. The main floor laundry room is currently used as a pantry, but easily converts back to laundry. Recent updates make this home truly move-in ready: fresh paint throughout, plus a new water heater, washer and dryer (2024). Downstairs, the basement is open for development — add a rec room, a third bedroom, or even more storage; the space is there to make it your own. Immediate possession available. Call today for your personal viewing! (id:62517)
| MLS® Number | SK051530 |
| Property Type | Single Family |
| Neigbourhood | Wildwood |
| Community Features | Pets Allowed |
| Bathroom Total | 1 |
| Bedrooms Total | 2 |
| Appliances | Washer, Refrigerator, Dryer, Window Coverings, Garage Door Opener Remote(s), Stove |
| Architectural Style | Bungalow |
| Basement Development | Unfinished |
| Basement Type | Full (unfinished) |
| Constructed Date | 1998 |
| Construction Style Attachment | Detached |
| Cooling Type | Central Air Conditioning |
| Heating Fuel | Natural Gas |
| Heating Type | Forced Air |
| Stories Total | 1 |
| Size Interior | 1,053 Sqft |
| Type | House |
| Attached Garage | |
| Other | |
| Parking Space(s) | 2 |
| Acreage | No |
| Level | Type | Length | Width | Dimensions |
|---|---|---|---|---|
| Basement | Laundry Room | Measurements not available | ||
| Basement | Other | Measurements not available | ||
| Main Level | Kitchen | 11 ft | 11 ft | 11 ft x 11 ft |
| Main Level | Dining Room | 7 ft ,6 in | 11 ft | 7 ft ,6 in x 11 ft |
| Main Level | Living Room | 11 ft ,6 in | 12 ft ,6 in | 11 ft ,6 in x 12 ft ,6 in |
| Main Level | Bedroom | 11 ft | 14 ft | 11 ft x 14 ft |
| Main Level | 4pc Bathroom | Measurements not available | ||
| Main Level | Bedroom | 10 ft | 10 ft ,8 in | 10 ft x 10 ft ,8 in |
https://www.realtor.ca/real-estate/30424338/218-815-heritage-green-saskatoon-wildwood
Contact us for more information

Tracy Rosner
Salesperson
(306) 652-2882
No Favourites Found

The trademarks REALTOR®, REALTORS®, and the REALTOR® logo are controlled by The Canadian Real Estate Association (CREA) and identify real estate professionals who are members of CREA. The trademarks MLS®, Multiple Listing Service® and the associated logos are owned by The Canadian Real Estate Association (CREA) and identify the quality of services provided by real estate professionals who are members of CREA. The trademark DDF® is owned by The Canadian Real Estate Association (CREA) and identifies CREA's Data Distribution Facility (DDF®)